Set amidst a tranquil forest backdrop on over 10 pristine acres in Hayden, Idaho, this exceptional 4,300-square-foot 4 bed/3 bath rancher estate offers the ultimate private retreat designed for refined country living, self-sufficiency, and versatile indoor-outdoor living. The main residence welcomes you with striking timber frame accents, radiant floor heating, a dedicated office, a finished basement, and a large attached four-car garage. The picturesque grounds feature a wraparound covered porch and patio, a lush lawn with a custom water feature, a covered hot tub gazebo, and a private pickleball court, alongside abundant opportunities for animals with two fenced animal enclosures, an expansive enclosed garden, a root celler, and a greenhouse. Complete with two versatile, detached shops (with one heated) and plenty of room to expand across the acreage. Experience the pinnacle of peace, privacy and craftsmanship at this one-of-a-kind North Idaho estate.
Active
$1,950,000
19712 N Williams Rd, Hayden Lake, ID 83835
4beds
3baths
4,300sqft
Single Family Residence
Built in 2005
10.05 Acres Lot
$-- Zestimate®
$453/sqft
$-- HOA
What's special
Covered hot tub gazeboTwo fenced animal enclosuresLarge attached four-car garageExpansive enclosed gardenStriking timber frame accentsDedicated officeFinished basement
- 1 day
- 422
- 45
Likely to sell faster than
Zillow last checked:
Listing updated:
Listed by:
Dallas Widmark 360-630-7540,
Veritas Realty
Source: Coeur d'Alene MLS,MLS#: 26-10312
Facts & features
Interior
Bedrooms & bathrooms
- Bedrooms: 4
- Bathrooms: 3
- Main level bathrooms: 3
- Main level bedrooms: 4
Heating
- Natural Gas, Fireplace(s), Wood Stove, Electric, Wood, Radiant
Appliances
- Included: Gas Water Heater, Water Softener, Washer, Refrigerator, Microwave, Freezer, Disposal, Dishwasher, Cooktop
- Laundry: Washer Hookup
Features
- Fireplace
- Flooring: Tile, Carpet, LVP
- Basement: Finished
- Has fireplace: Yes
- Fireplace features: Wood Burning Stove
- Common walls with other units/homes: No Common Walls
Interior area
- Total structure area: 4,300
- Total interior livable area: 4,300 sqft
Property
Parking
- Parking features: Garage - Attached
- Has attached garage: Yes
Features
- Exterior features: Fire Pit, Garden, Lighting, Rain Gutters, Water Feature, Lawn
- Has spa: Yes
- Spa features: Spa/Hot Tub
- Has view: Yes
- View description: Mountain(s), Territorial
Lot
- Size: 10.05 Acres
- Features: Level, Wooded
- Residential vegetation: Fruit Trees
Details
- Additional structures: Workshop, Pergola
- Parcel number: 52N03W188300
- Zoning: RUR-Rural
Construction
Type & style
- Home type: SingleFamily
- Property subtype: Single Family Residence
Materials
- Fiber Cement, Frame
- Foundation: Concrete Perimeter, Slab
- Roof: Composition
Condition
- Year built: 2005
Utilities & green energy
- Water: Well
Community & HOA
Community
- Subdivision: N/A
HOA
- Has HOA: No
Location
- Region: Hayden Lake
Financial & listing details
- Price per square foot: $453/sqft
- Tax assessed value: $1,299,535
- Annual tax amount: $3,147
- Date on market: 10/17/2026
- Road surface type: Paved
Estimated market value
Not available
Estimated sales range
Not available
Not available
Price history
| Date | Event | Price |
|---|---|---|
| 10/17/2026 | Listed for sale | $1,950,000$453/sqft |
Source:  Coeur d'Alene MLS #26-10312 Report a problem | ||
Public tax history
| Year | Property taxes | Tax assessment |
|---|---|---|
| 2025 | $3,147 -10.7% | $999,686 -1.5% |
| 2024 | $3,524 -11.2% | $1,014,618 -18.6% |
| 2023 | $3,970 -20.7% | $1,245,817 -2.8% |
| 2022 | $5,009 -3% | $1,281,813 +52.3% |
| 2021 | $5,166 +4.8% | $841,833 +11.5% |
| 2020 | $4,930 -1.9% | $755,137 +17.8% |
| 2019 | $5,023 +1.9% | $641,084 +9.5% |
| 2018 | $4,930 -3.5% | $585,311 -1.4% |
| 2017 | $5,108 +13.5% | $593,742 +6.7% |
| 2016 | $4,502 +2% | $556,396 +14.6% |
| 2015 | $4,416 | $485,717 +3.7% |
| 2013 | $4,416 | $468,387 +3.8% |
| 2012 | -- | $451,314 -13.4% |
| 2011 | -- | $520,937 -1.9% |
| 2010 | -- | $530,993 |
Find assessor info on the county website
Monthly payment
Est. payment
Payment breakdown
Explore the cost of this home by adjusting the details. Changes won't be saved.Climate risks
Neighborhood: 83835
- $1,107,4003 bd3 ba3.5k sqft19504 N Williams Rd, Hayden Lake, ID 83835Off Market
- $917,0003 bd2 ba960 sqft19876 N Williams Rd, Hayden Lake, ID 83835Off Market
- $957,7003 bd2 ba2.3k sqft19645 N Pinecone Rd, Hayden Lake, ID 83835Off Market
- $933,5002 bd2 ba2.6k sqft19679 N Williams Rd, Hayden Lake, ID 83835Off Market
Similar homes
- $1,250,0005 bd4 ba4k sqft18209 N Cedar Grove Ln, Hayden Lake, ID 83835For Sale
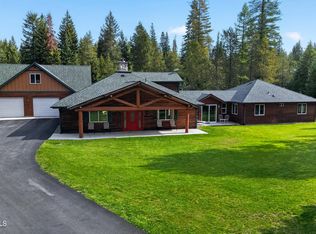 MLS ID #26-10313, Dallas Widmark, Veritas Realty. Coeur d'Alene MLS
- $2,250,0004 bd3 ba3.2k sqft4684 E Wildlife Trl, Hayden Lake, ID 83835For Sale
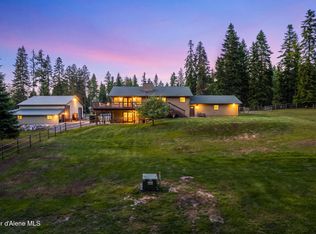 MLS ID #26-8897, Courtney Lata, RE/MAX Centennial. Coeur d'Alene MLS
- $999,0004 bd3 ba2.7k sqft15720 N Ridgeway Ln, Hayden Lake, ID 83835For Sale
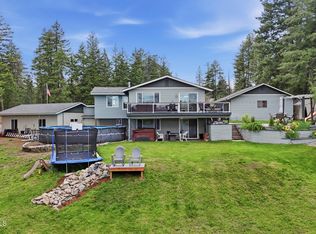 MLS ID #26-10323, Matthew Edwards, John L. Scott. Coeur d'Alene MLS
- $1,499,0004 bd4 ba3.7k sqft1819 E Misty Meadows Ct, Hayden Lake, ID 83835For Sale
 MLS ID #26-4953, Natalie Priebe, NextHome Advantage Realty. Coeur d'Alene MLS
