Welcome to The Glades, an exclusive community of luxury homes on private, treed 5-acre parcels in Rathdrum, offering peaceful North Idaho living just 10
minutes from Hayden Lake and 20 minutes to Coeur d'Alene. The Columbia is a beautifully crafted Northwest-inspired home built by an award-winning builder, featuring
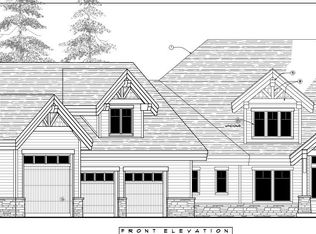
3,765 sq ft, 4 bedrooms, 3.5 baths, and a private den. The open great room is anchored by a dramatic floor-to-ceiling natural rock fireplace, with engineered hardwood floors and expansive windows that fill the living and dining areas with natural light. The chef's kitchen showcases custom cabinetry, an oversized island, quartzite countertops with full tile backsplash, professional-style stainless appliances, and a walk-in butler's pantry. The main-level primary suite offers a spa-like bath with soaking tub and large mudset tile shower, while an upstairs suite with private living space, bedroom, and bath provides ideal flexibility for guests or multi-generational living. Exterior highlights include masonry finishes, cedar fascia with beam and shingle accents, covered front porch, and covered patios on two sides. Additional features include solid core doors, a large laundry/mud room, landscaping with sprinklers, paved driveway, a 3-car garage, and an attached 16' x 35' RV/workshop garage perfect for storing your RV, boat, or recreational toys.
Active
$2,279,000
2117 E Amulet Cir, Rathdrum, ID 83858
4beds
3baths
3,765sqft
Single Family Residence
Built in 2023
4.56 Acres Lot
$2,182,200 Zestimate®
$605/sqft
$-- HOA
What's special
Paved drivewayMasonry finishesLandscaping with sprinklersOversized islandPrivate denSolid core doorsEngineered hardwood floors
- 87 days
- 552
- 24
Zillow last checked:
Listing updated:
Listed by:
Chris Briner 208-661-6618,
eXp Realty
Source: Coeur d'Alene MLS,MLS#: 26-6673
Facts & features
Interior
Bedrooms & bathrooms
- Bedrooms: 4
- Bathrooms: 3
- Main level bathrooms: 3
- Main level bedrooms: 3
Heating
- Natural Gas, Fireplace(s), Electric, Furnace
Appliances
- Included: Gas Water Heater, Wine Refrigerator, Water Softener, Wall Oven, Refrigerator, Microwave, Disposal, Dishwasher, Cooktop
- Laundry: Washer Hookup
Features
- Fireplace, High Speed Internet, Smart Thermostat
- Flooring: Carpet
- Has basement: No
- Has fireplace: Yes
- Common walls with other units/homes: No Common Walls
Interior area
- Total structure area: 3,765
- Total interior livable area: 3,765 sqft
Property
Parking
- Parking features: Garage - Attached
- Has attached garage: Yes
Features
- Exterior features: Rain Gutters, Lawn
- Has view: Yes
- View description: Mountain(s), Territorial
Lot
- Size: 4.56 Acres
- Features: Irregular Lot, Level, Southern Exposure, Wooded
Details
- Additional structures: Workshop
- Parcel number: 0L5930040010
- Zoning: RUR
Construction
Type & style
- Home type: SingleFamily
- Property subtype: Single Family Residence
Materials
- Cedar, Fiber Cement, Stone, Frame
- Foundation: Concrete Perimeter
- Roof: Composition
Condition
- Year built: 2023
Utilities & green energy
- Water: Community System
Community & HOA
Community
- Subdivision: The Glades
HOA
- Has HOA: Yes
Location
- Region: Rathdrum
Financial & listing details
- Price per square foot: $605/sqft
- Tax assessed value: $2,029,249
- Annual tax amount: $5,990
- Date on market: 6/27/2026
- Road surface type: Paved
Estimated market value
$2,182,200
$2.07M - $2.29M
$4,569/mo
Price history
| Date | Event | Price |
|---|---|---|
| 3/26/2026 | Listed for sale | $2,279,000$605/sqft |
Source:  Coeur d'Alene MLS #26-2423 Report a problem Coeur d'Alene MLS #26-2423 Report a problem | ||
| 3/18/2024 | Sold | -- |
Source: Coeur d'Alene MLS #24-2125 Report a problem | ||
Public tax history
| Year | Property taxes | Tax assessment |
|---|---|---|
| 2025 | $5,990 +314.1% | $1,904,249 +401.3% |
| 2024 | $1,446 +16.5% | $379,888 +17% |
| 2023 | $1,242 -1.4% | $324,578 |
| 2022 | $1,260 | $324,578 |
Find assessor info on the county website
Monthly payment
Est. payment
Payment breakdown
Explore the cost of this home by adjusting the details. Changes won't be saved.Climate risks
Neighborhood: 83858
Similar homes
- $2,100,0004 bd4 ba3.7k sqft18152 N Reservoir Rd, Rathdrum, ID 83858For Sale
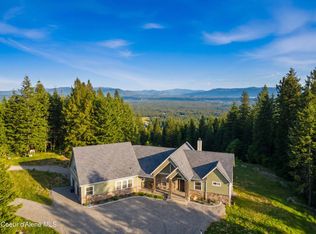 MLS ID #26-6319, Kelly Brunner, REAL BROKER LLC. Coeur d'Alene MLS
 - $2,250,0004 bd3 ba3.2k sqft4684 E Wildlife Trl, Hayden Lake, ID 83835For Sale
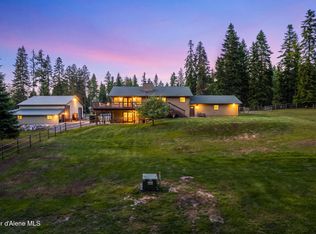 MLS ID #26-8897, Courtney Lata, RE/MAX Centennial. Coeur d'Alene MLS
 - $1,450,0004 bd3 ba2.8k sqft23816 N Citadel Rd, Rathdrum, ID 83858For Sale
 MLS ID #26-7826, Christie Peetoom, Keller Williams Realty Coeur d'Alene. Coeur d'Alene MLS
 - $2,299,0005 bd3 ba3.7k sqft2505 Rocky Hill Lane, Liberty Lake, WA 99019Active
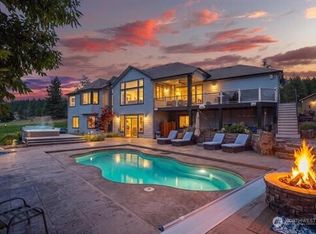 MLS ID #2584039, Elizabeth Boykin. NWMLS as distributed by MLS GRID
 - $1,875,0007 bd4 ba4.3k sqft11341 N Church Rd, Rathdrum, ID 83858For Sale
 MLS ID #20261497, Jillian Shaw, TOMLINSON SOTHEBY`S INTL. REAL. SELMLS
