Designed in a Northwest mountain modern style, this new Hayden home leans on wood and stone to give it a warm, solid feel. Steep gables, a grand entrance, and custom arched rough-sawn timber framing bring the warmth and character of an urban lodge to this 3,512-square-foot home on 1.17 acres in Hayden. Featuring four bedrooms and three and a half bathrooms, planned interior selections include engineered hardwood flooring, natural stone countertops, custom alder cabinetry, Thermador appliances, premium Weather Shield windows, tile flooring and showers in master & Jr. Suite. The primary bath offers a spa-like retreat, with a stone accent wall and thoughtfully placed lighting creating a warm, relaxing atmosphere. A covered timber-framed rear deck extends the home's architectural character outdoors. The current stage of construction still offers buyers time to select finishes and add their personal touch. Estimated completion is spring 2027.
Active
$1,975,000
11091 N Bluerock Ln, Hayden, ID 83835
4beds
4baths
3,512sqft
Single Family Residence
Built in 2027
1.17 Acres Lot
$-- Zestimate®
$562/sqft
$-- HOA
What's special
Stone accent wallThermador appliancesSteep gablesPremium weather shield windowsGrand entranceEngineered hardwood flooringCustom alder cabinetry
- 7 days
- 879
- 83
Likely to sell faster than
Zillow last checked:
Listing updated:
Listed by:
Morgen Trotter 509-844-4514,
Berkshire Hathaway HomeServices Jacklin Real Estate
Source: Coeur d'Alene MLS,MLS#: 26-10589
Facts & features
Interior
Bedrooms & bathrooms
- Bedrooms: 4
- Bathrooms: 4
- Main level bathrooms: 3
- Main level bedrooms: 3
Heating
- Natural Gas, Fireplace(s), Forced Air
Cooling
- Central Air
Appliances
- Included: Gas Range, Gas Water Heater, Wine Refrigerator, Water Softener, Refrigerator, Microwave, Disposal, Dishwasher
Features
- Fireplace, High Speed Internet
- Flooring: Wood
- Basement: None
- Has fireplace: Yes
- Fireplace features: Gas
- Common walls with other units/homes: No Common Walls
Interior area
- Total structure area: 3,512
- Total interior livable area: 3,512 sqft
Property
Parking
- Parking features: Paved
- Has attached garage: Yes
Features
- Patio & porch: Covered Porch, Covered Deck
- Exterior features: Rain Gutters
- Has view: Yes
- View description: Mountain(s), Territorial
Lot
- Size: 1.17 Acres
- Features: Sprinklers In Rear, Sprinklers In Front, Level, Cul-De-Sac
Details
- Parcel number: 0L7990010010
- Zoning: RES
Construction
Type & style
- Home type: SingleFamily
- Property subtype: Single Family Residence
Materials
- Cedar, Lap Siding, Stone, Frame
- Foundation: Concrete Perimeter
- Roof: Composition
Condition
- Year built: 2027
Utilities & green energy
- Sewer: Public Sewer
- Utilities for property: Cable Available
Community & HOA
Community
- Subdivision: N/A
HOA
- Has HOA: No
Location
- Region: Hayden
Financial & listing details
- Price per square foot: $562/sqft
- Annual tax amount: $1,540
- Date on market: 10/29/2026
- Road surface type: Paved
Estimated market value
Not available
Estimated sales range
Not available
Not available
Price history
| Date | Event | Price |
|---|---|---|
| 10/29/2026 | Listed for sale | $1,975,000$562/sqft |
Source:  Coeur d'Alene MLS #26-10589 Report a problem | ||
Public tax history
Tax history is unavailable.
Monthly payment
Est. payment
Payment breakdown
Explore the cost of this home by adjusting the details. Changes won't be saved.Climate risks
Neighborhood: 83835
- $2,188,3006 bd5 ba5.6k sqft10750 N Point Hayden Dr, Hayden Lake, ID 83835Off Market
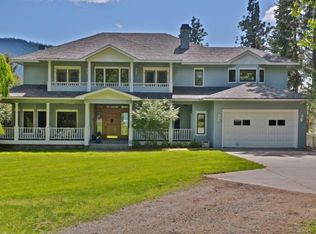
- $3,025,4003 bd3 ba5k sqft10634 N Bluerock Ln, Hayden Lake, ID 83835Off Market

- $2,802,5004 bd3 ba5.2k sqft10634 N Blue Rock Ln, Hayden, ID 83835Off Market

- $2,106,6005 bd3 ba4.4k sqft10626 N Bluerock Ln, Hayden Lake, ID 83835Off Market
Similar homes
- $1,775,0004 bd4 ba3k sqft3503 E Winray Dr, Hayden Lake, ID 83835For Sale
 MLS ID #26-9163, Darren Miller, Coldwell Banker Schneidmiller Realty. Coeur d'Alene MLS
- $1,749,0004 bd4 ba3.8k sqft12155 N Pebble Creek Dr, Hayden Lake, ID 83835For Sale
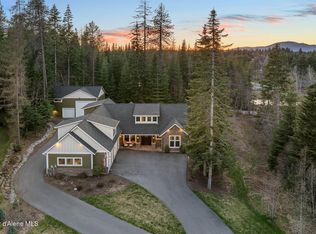 MLS ID #26-3517, Lea Williams, Tomlinson Sotheby's International Realty (Idaho). Coeur d'Alene MLS
- $1,699,7004 bd4 ba4k sqft12155 N Yearling Cir, Hayden Lake, ID 83835For Sale
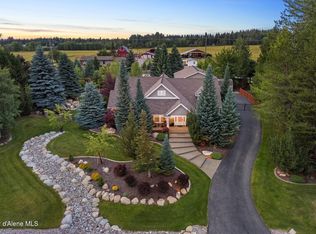 MLS ID #26-8947, Lea Williams, Tomlinson Sotheby's International Realty (Idaho). Coeur d'Alene MLS
- $1,950,0004 bd3 ba4.3k sqft19712 N Williams Rd, Hayden Lake, ID 83835For Sale
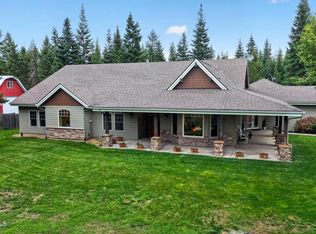 MLS ID #26-10312, Dallas Widmark, Veritas Realty. Coeur d'Alene MLS
- $1,535,0004 bd3 ba2.8k sqft8677 N Rhapsody Ln, Hayden Lake, ID 83835For Sale
 MLS ID #20260419, Sarah Griffin, CENTURY 21 Waterfront. SELMLS
