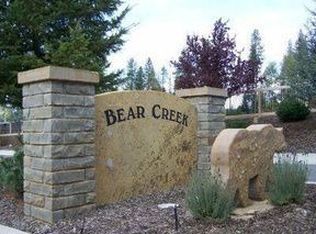
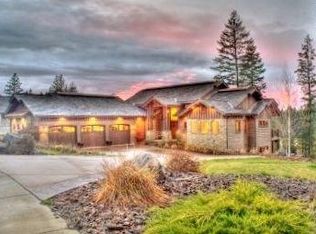
Experience elevated Northwest living in this high-end modern farmhouse in gated Bear Creek Estates near Avondale Golf and Hayden Lake Country Club. This daylight home offers 6 bedrooms, 5 bathrooms + office, and oversized 1,269 SF garage and 1,000 SF conditioned walk-in storage. Luxury features include whole-house radiant floors, heated epoxy garage floors, heated snow/ice-melt driveway, HRV fresh-air system, zoned mini-split A/C, instant hot water, steam shower and theater speakers. Built for entertaining and a growing family with 2 dishwashers, 2 refrigerators, 2 ovens, plus 2 washers and dryers. Smart-home features include, Network wiring, WIFI irrigation/appliances, and built-in nightlights. Enjoy deck speakers, natural gas BBQ and fire pit connections, hot tub wiring, plus space and utilities for a future shop. Premium ZIP system construction, BIB insulation and radiant-barrier attic. There's so much more to appreciate in person- come see all this home has to offer!
Active
Price cut: $150K (9/17)
$1,849,000
1288 E Bruin Loop, Hayden Lake, ID 83835
6beds
5baths
4,339sqft
Single Family Residence
Built in 2023
0.96 Acres Lot
$-- Zestimate®
$426/sqft
$-- HOA
What's special
Hot tub wiringFire pit connectionsHeated epoxy garage floorsSteam showerHrv fresh-air systemNetwork wiringBuilt-in nightlights
- 64 days
- 690
- 60
Zillow last checked:
Listing updated:
Listed by:
Estera Fendich 208-818-8352,
Silvercreek Realty Group, LLC
Source: Coeur d'Alene MLS,MLS#: 26-8360
Facts & features
Interior
Bedrooms & bathrooms
- Bedrooms: 6
- Bathrooms: 5
- Main level bathrooms: 3
- Main level bedrooms: 3
Heating
- Natural Gas, Electric, Radiant, Mini-Split
Cooling
- Mini-Split A/C
Appliances
- Included: Gas Water Heater, Water Softener, Washer, Wall Oven, Refrigerator, Microwave, Freezer, Disposal, Dishwasher, Cooktop
- Laundry: Washer Hookup
Features
- High Speed Internet, Smart Thermostat
- Flooring: Wood, Tile, Carpet
- Basement: Finished,Daylight
- Has fireplace: No
- Common walls with other units/homes: No Common Walls
Interior area
- Total structure area: 4,339
- Total interior livable area: 4,339 sqft
Property
Parking
- Parking features: Garage - Attached
- Has attached garage: Yes
Features
- Patio & porch: Deck
- Exterior features: Fire Pit, Lighting, Rain Gutters, Lawn
- Has view: Yes
- View description: Territorial
Lot
- Size: 0.96 Acres
- Features: Irregular Lot, Sloped
- Residential vegetation: Fruit Trees
Details
- Parcel number: H09200010010
- Zoning: 541- Res
Construction
Type & style
- Home type: SingleFamily
- Property subtype: Single Family Residence
Materials
- Cedar, Fiber Cement, Lap Siding, Stone, Frame
- Foundation: Concrete Perimeter
- Roof: Composition
Condition
- Year built: 2023
Utilities & green energy
- Sewer: Public Sewer
- Water: Community System
- Utilities for property: Cable Available
Community & HOA
Community
- Subdivision: Bear Creek
HOA
- Has HOA: Yes
Location
- Region: Hayden Lake
Financial & listing details
- Price per square foot: $426/sqft
- Tax assessed value: $460,000
- Annual tax amount: $6,770
- Date on market: 8/14/2026
- Road surface type: Paved
Estimated market value
Not available
Estimated sales range
Not available
Not available
Price history
| Date | Event | Price |
|---|---|---|
| 9/17/2026 | Price change | $1,849,000-7.5%$426/sqft |
Source:  Coeur d'Alene MLS #26-8360 Report a problem Coeur d'Alene MLS #26-8360 Report a problem | ||
| 8/14/2026 | Listed for sale | $1,999,000+751%$461/sqft |
Source: Coeur d'Alene MLS #26-8360 Report a problem | ||
| 10/29/2020 | Listing removed | $234,900$54/sqft |
Source: Century 21 Beutler & Associates #20-4675 Report a problem | ||
| 5/27/2020 | Listed for sale | $234,900+4.4%$54/sqft |
Source: Century 21 Beutler & Associates #20-4675 Report a problem | ||
| 11/30/2019 | Listing removed | $224,900$52/sqft |
Source: CENTURY 21 Beutler & Associates #19-2462 Report a problem | ||
| 3/27/2019 | Listed for sale | $224,900-8.2%$52/sqft |
Source: CENTURY 21 Beutler & Associates #19-2462 Report a problem | ||
| 1/10/2019 | Listing removed | $244,900$56/sqft |
Source: CENTURY 21 Beutler & Associates #18-5744 Report a problem | ||
| 6/2/2018 | Listed for sale | $244,900$56/sqft |
Source: CENTURY 21 Beutler & Associates #18-5744 Report a problem | ||
Public tax history
| Year | Property taxes | Tax assessment |
|---|---|---|
| 2025 | $2,099 +3.2% | $460,000 -65.5% |
| 2024 | $2,034 -0.3% | $1,334,726 +190.2% |
| 2023 | $2,039 +11.6% | $460,000 +5.7% |
| 2022 | $1,828 +56.7% | $435,000 +148.6% |
| 2021 | $1,166 +14.9% | $175,000 +16.7% |
| 2020 | $1,016 +0.9% | $150,000 +25% |
| 2019 | $1,007 -0.9% | $120,000 +12.6% |
| 2018 | $1,016 -19.9% | $106,590 -15% |
| 2017 | $1,267 +15.1% | $125,400 +20% |
| 2016 | $1,101 +7.5% | $104,500 +10% |
| 2015 | $1,024 | $95,000 +19% |
| 2013 | $1,024 | $79,838 +15% |
| 2012 | -- | $69,424 +10% |
| 2011 | -- | $63,113 -50% |
| 2010 | -- | $126,225 |
Find assessor info on the county website
Monthly payment
Est. payment
Payment breakdown
Explore the cost of this home by adjusting the details. Changes won't be saved.Climate risks
Neighborhood: 83835
Similar homes
- $1,799,0004 bd4 ba3k sqft3503 E Winray Dr, Hayden Lake, ID 83835For Sale
 MLS ID #26-9163, Darren Miller, Coldwell Banker Schneidmiller Realty. Coeur d'Alene MLS
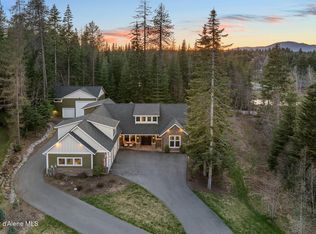
 - $1,795,0004 bd4 ba3.8k sqft12155 N Pebble Creek Dr, Hayden Lake, ID 83835For Sale
 MLS ID #26-3517, Lea Williams, Tomlinson Sotheby's International Realty (Idaho). Coeur d'Alene MLS
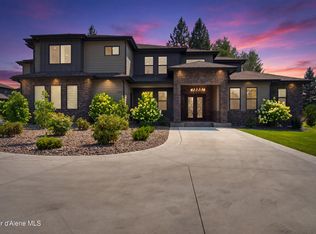
 - $2,699,0006 bd6 ba5.4k sqft1227 E Bruin Loop, Hayden Lake, ID 83835For Sale
 MLS ID #26-10307, Lora Pindel, eXp Realty. Coeur d'Alene MLS
 - $1,897,0003 bd3 ba2.3k sqft2937 E Upper Hayden Lake Rd, Hayden Lake, ID 83835For Sale
 MLS ID #26-10138, Kris Arnett, Windermere/Coeur d'Alene Realty Inc. Coeur d'Alene MLS
