
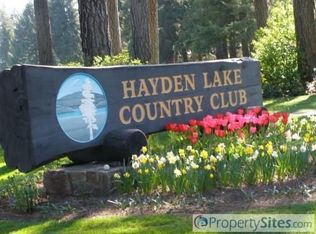
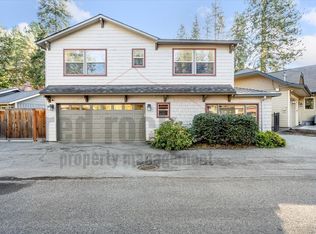
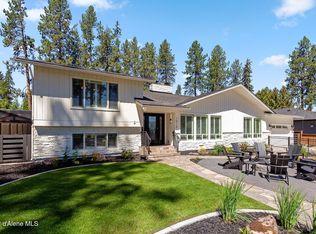
Perfectly positioned across from the prestigious Hayden Lake Country Club, this custom residence offers a unique blend of architectural character, thoughtful updates, and an unmatched lifestyle. Framed by towering pines and expansive walls of glass, the home embraces its natural surroundings with light-filled living spaces, custom built-ins, striking stonework, and a seamless connection between indoors and out. For golf enthusiasts, the location is second to none. A transferable Hayden Lake Country Club membership is available, allowing the next owner to bypass the club's current three-year waiting list. Just outside, the iconic hand-carved ''Stuey'' golf statue welcomes members and guests at the entrance to the club-an unmistakable landmark that has become part of Hayden Lake's golfing tradition. Designed for comfortable main-floor living, the home features five bedrooms, four bathrooms, a dedicated office, and generous gathering spaces that are equally suited for entertaining... or quiet evenings overlooking the beautifully landscaped grounds. The spacious primary suite is a true retreat, complete with two walk-in closets, dual vanities, a walk-in shower, private laundry, and a well-appointed ensuite bath.
The kitchen opens naturally to the dining and living areas where oversized windows frame peaceful views of the surrounding landscape. A wet bar enhances entertaining, while the lower level provides additional bedrooms, a second laundry and storage room, offering flexibility for guests, hobbies, or multigenerational living.
The impressive front patio is an extension of the home's living space, offering a welcoming setting for morning coffee, evening gatherings, or entertaining friends around the gas fire pit. Custom lighting creates a warm evening ambiance, while the built-in gas connection for the BBQ makes outdoor dining effortless.
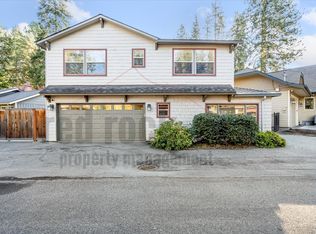
Meticulously maintained flower gardens adorn the backyard, while practical amenities include an attached workshop and RV parking with water and electrical hookups. Major improvements include paver driveway plus new roof, gutters, and interior paint completed in 2021.
This is more than a home--it's a rare opportunity to own one of Hayden Lake's distinctive residences in one of North Idaho's most coveted golf course communities.
Active
Price cut: $50K (9/3)
$1,750,000
10095 N Pines Rd, Hayden Lake, ID 83835
5beds
4baths
3,506sqft
Single Family Residence
Built in 1952
0.31 Acres Lot
$1,671,700 Zestimate®
$499/sqft
$-- HOA
What's special
Attached workshopLight-filled living spacesWalk-in showerWet bar enhances entertainingCustom built-insStriking stoneworkPaver driveway
- 58 days
- 633
- 24
Zillow last checked:
Listing updated:
Listed by:
Karen M. Lorbecki 208-640-4654,
The Agency Coeur d'Alene
Source: Coeur d'Alene MLS,MLS#: 26-7726
Facts & features
Interior
Bedrooms & bathrooms
- Bedrooms: 5
- Bathrooms: 4
- Main level bathrooms: 3
- Main level bedrooms: 2
Heating
- Natural Gas, Electric, Forced Air, Furnace
Appliances
- Included: Electric Water Heater, Wine Refrigerator, Wall Oven, Trash Compactor, Refrigerator, Microwave, Disposal, Dishwasher, Cooktop
- Laundry: Washer Hookup
Features
- Fireplace, Smart Thermostat
- Flooring: Carpet
- Basement: Finished
- Has fireplace: Yes
- Common walls with other units/homes: No Common Walls
Interior area
- Total structure area: 3,506
- Total interior livable area: 3,506 sqft
Property
Parking
- Parking features: Garage - Attached
- Has attached garage: Yes
Features
- Exterior features: Lighting, Rain Gutters, See Remarks, Lawn
- Has view: Yes
- View description: Mountain(s), Territorial, Lake, Neighborhood
- Has water view: Yes
- Water view: Lake
Lot
- Size: 0.31 Acres
- Features: Open Lot, Sloped, Corner Lot, Level, On Golf Course
Details
- Parcel number: V4800007012A
- Zoning: Residential
Construction
Type & style
- Home type: SingleFamily
- Property subtype: Single Family Residence
Materials
- Frame
- Foundation: Concrete Perimeter, Slab
- Roof: Composition
Condition
- Year built: 1952
Utilities & green energy
- Sewer: Public Sewer
- Water: Public
- Utilities for property: Cable Available
Community & HOA
Community
- Subdivision: Coeur d'Alene Country Club Homes
HOA
- Has HOA: No
Location
- Region: Hayden Lake
Financial & listing details
- Price per square foot: $499/sqft
- Tax assessed value: $1,056,377
- Annual tax amount: $3,793
- Date on market: 7/28/2026
- Road surface type: Paved
Estimated market value
$1,671,700
$1.59M - $1.76M
$4,082/mo
Price history
| Date | Event | Price |
|---|---|---|
| 9/3/2026 | Price change | $1,750,000-2.8%$499/sqft |
Source:  Coeur d'Alene MLS #26-7726 Report a problem Coeur d'Alene MLS #26-7726 Report a problem | ||
| 7/28/2026 | Listed for sale | $1,800,000$513/sqft |
Source: Coeur d'Alene MLS #26-7726 Report a problem | ||
Public tax history
| Year | Property taxes | Tax assessment |
|---|---|---|
| 2025 | $3,794 +23.3% | $931,377 +21.2% |
| 2024 | $3,077 +11.2% | $768,253 |
| 2023 | $2,767 -25.8% | $768,253 -10.2% |
| 2022 | $3,730 +4.6% | $855,694 +13.2% |
| 2021 | $3,565 -0.9% | $755,655 +34% |
| 2020 | $3,599 +0.4% | $564,010 +6.1% |
| 2019 | $3,584 -0.4% | $531,530 +9.3% |
| 2018 | $3,599 +1.5% | $486,490 +6.4% |
| 2017 | $3,547 +63.7% | $457,290 +9.2% |
| 2016 | $2,167 +2.2% | $418,880 +4.4% |
| 2015 | $2,121 | $401,270 +39.7% |
| 2013 | $2,121 | $287,190 +16.3% |
| 2012 | -- | $246,850 -12.3% |
| 2011 | -- | $281,400 -8.2% |
| 2010 | -- | $306,560 |
Find assessor info on the county website
Monthly payment
Est. payment
Payment breakdown
Explore the cost of this home by adjusting the details. Changes won't be saved.Climate risks
Neighborhood: 83835
Similar homes
- $1,850,0003 bd3 ba3.5k sqft10101 N Pines Rd, Hayden Lake, ID 83835For Sale
 MLS ID #26-8180, Rob Goucher, Century 21 Waterfront. Coeur d'Alene MLS
 - $1,699,7004 bd4 ba4k sqft12155 N Yearling Cir, Hayden Lake, ID 83835For Sale
 MLS ID #26-8947, Lea Williams, Tomlinson Sotheby's International Realty (Idaho). Coeur d'Alene MLS
 - $1,795,0004 bd4 ba3.8k sqft12155 N Pebble Creek Dr, Hayden Lake, ID 83835For Sale
 MLS ID #26-3517, Lea Williams, Tomlinson Sotheby's International Realty (Idaho). Coeur d'Alene MLS
 - $1,239,0005 bd3 ba3.4k sqft2918 E Point Hayden Dr, Hayden Lake, ID 83835For Sale
 MLS ID #26-6576, Kyle Anthony Hogan, Windermere/Coeur d'Alene Realty Inc - PF. Coeur d'Alene MLS
 - $1,535,0004 bd3 ba2.8k sqft8677 N Rhapsody Ln, Hayden Lake, ID 83835For Sale
 MLS ID #20260419, Sarah Griffin, CENTURY 21 Waterfront. SELMLS
 - $1,200,0005 bd4 ba3.5k sqft7766 N Westview Dr, Coeur D Alene, ID 83815For SaleMLS ID #20261277, Rayman Kinman, SILVERCREEK REALTY GROUP. SELMLS
