This extraordinary custom rancher is the esthetic balance of grace and grit. 4 bedrooms (two primaries) & 3 baths in the main home. One primary BR has a sitting area, BR, full BTH & craft area. The patio with its custom granite arrowhead above the fireplace is a fantastic entry to either home. The second home or ADU is approximately 1900 sq. ft total - a 2 BR 2 BTH with living, kitchen, dining, laundry room & a 2 car attached garage- perfect for multi-generational living. The main house features a gourmet kitchen, living, dining laundry, sitting area and ensuite primary bedroom. The property has it all - a pasture for your horses, barn, 50x40 shop with an RV door and enclosed carport; a separate RV/ATV, tractor, & boat shed, chicken coop, & greenhouse. No worries w/ 2 propane tanks, back up generator. A gated entrance & paved driveway brings a sigh of contentment associated with coming home. At the end of Rock Springs Rd is access to public land - ride your horses, ATV or bicycle for miles.
For sale
$2,400,000
420 Rock Springs Rd, Athol, ID 83801
4beds
3baths
2,800sqft
Single Family Residence
Built in 2014
5.6 Acres Lot
$2,246,000 Zestimate®
$857/sqft
$-- HOA
What's special
Pasture for your horsesChicken coopGated entrancePaved drivewayLaundry roomCraft areaGourmet kitchen
- 24 days
- 787
- 35
Zillow last checked:
Listing updated:
Listed by:
Carol Curtis 208-290-5947,
CENTURY 21 RIVERSTONE
Source: SELMLS,MLS#: 20262487
Facts & features
Interior
Bedrooms & bathrooms
- Bedrooms: 4
- Bathrooms: 3
- Main level bathrooms: 3
- Main level bedrooms: 4
Rooms
- Room types: Gourmet Kitchen, Special Rooms (See Remarks), Utility Room
Primary bedroom
- Description: 2 Large Walk In Closets; Ensuite Bathroom
- Level: Main
Bedroom 2
- Level: Main
Bedroom 3
- Level: Main
Bedroom 4
- Level: Main
Bathroom 1
- Level: Main
Bathroom 2
- Level: Main
Bathroom 3
- Level: Main
Dining room
- Level: Main
Kitchen
- Level: Main
Living room
- Level: Main
Heating
- Fireplace(s), Forced Air, Propane, Stove, Wood, Furnace
Appliances
- Included: Built In Microwave, Cooktop, Dishwasher, Dryer, Range Hood, Range/Oven, Refrigerator, Washer, Water Softener
- Laundry: Laundry Room, Main Level
Features
- Walk-In Closet(s), High Speed Internet, Soaking Tub, Insulated, Pantry, Storage, Vaulted Ceiling(s), See Remarks
- Flooring: Plank
- Windows: Double Pane Windows, Insulated Windows, Blinds, Sliders, Vinyl, Window Coverings
- Basement: None
- Number of fireplaces: 2
- Fireplace features: Outside, Built In Fireplace, Blower Fan, Free Standing, Glass Doors, Propane, Stone, Wood Burning, 2 Fireplaces, See Remarks
Interior area
- Total structure area: 2,800
- Total interior livable area: 2,800 sqft
- Finished area above ground: 2,800
- Finished area below ground: 0
Video & virtual tour
Property
Parking
- Total spaces: 5
- Parking features: 2 Car Attached, 3+ Car Detached, Electricity, Heated Garage, High Clear. Door, RV Access/Parking, Separate Exit, Workshop in Garage, Workbench, Other, Garage Door Opener, RV / Boat Garage, Asphalt, Off Street
- Has attached garage: Yes
- Has uncovered spaces: Yes
Features
- Levels: One
- Stories: 1
- Patio & porch: Covered Patio
- Exterior features: RV Hookup
- Fencing: Fenced
- Has view: Yes
- View description: Mountain(s), Panoramic
Lot
- Size: 5.6 Acres
- Features: 15 or more Miles to City/Town, 1 Mile or Less to County Road, Horse Setup, Landscaped, Level, Pasture, Sprinklers, Surveyed, Other, Mature Trees
Details
- Additional structures: Attached, 3+ Shops, Second Residence, Barn(s), Shed(s)
- Parcel number: RP015720000010A
- Zoning description: Rural
- Other equipment: Satellite Dish
- Horses can be raised: Yes
Construction
Type & style
- Home type: SingleFamily
- Architectural style: Craftsman
- Property subtype: Single Family Residence
Materials
- Frame, Fiber Cement
- Foundation: Concrete Perimeter
- Roof: Composition
Condition
- Resale
- New construction: No
- Year built: 2014
Utilities & green energy
- Sewer: Septic Tank
- Water: Well
- Utilities for property: Electricity Connected, Natural Gas Connected, Phone Connected, Garbage Not Available, Broadband
Community & HOA
Community
- Features: Gated
- Security: Fire Sprinkler System
HOA
- Has HOA: No
Location
- Region: Athol
Financial & listing details
- Price per square foot: $857/sqft
- Tax assessed value: $1,108,260
- Annual tax amount: $4,567
- Date on market: 10/22/2026
- Listing terms: Cash, Conventional, See Remarks
- Ownership: Fee Simple
- Electric utility on property: Yes
- Road surface type: Gravel
Estimated market value
$2,246,000
$2.13M - $2.36M
$3,896/mo
Price history
| Date | Event | Price |
|---|---|---|
| 10/22/2026 | Listed for sale | $2,400,000$857/sqft |
Source:  SELMLS #20262487 Report a problem | ||
Public tax history
| Year | Property taxes | Tax assessment |
|---|---|---|
| 2025 | $4,365 -4% | $1,108,260 -6.4% |
| 2024 | $4,549 -7.7% | $1,184,312 -5.4% |
| 2023 | $4,930 -27.7% | $1,251,267 -16% |
| 2022 | $6,816 +3.1% | $1,489,157 +48.8% |
| 2021 | $6,608 +9.7% | $1,000,857 +20% |
| 2020 | $6,024 -5.4% | $834,336 -1.4% |
| 2019 | $6,367 | $846,433 +67.4% |
| 2018 | $6,367 +127.5% | $505,757 +23.7% |
| 2017 | $2,799 | $408,817 |
| 2016 | -- | $408,817 -1% |
| 2015 | -- | $413,073 +242.2% |
| 2014 | -- | $120,713 +41.9% |
| 2013 | -- | $85,043 +20.6% |
| 2011 | -- | $70,534 |
| 2010 | -- | -- |
| 2009 | -- | -- |
Find assessor info on the county website
Monthly payment
Est. payment
Payment breakdown
Explore the cost of this home by adjusting the details. Changes won't be saved.Climate risks
Neighborhood: 83801
Nearby schools
Schools provided by the listing agent
- Elementary: Southside
- Middle: Sandpoint
- High: Sandpoint
Source: SELMLS. This data may not be complete. We recommend contacting the local school district to confirm school assignments for this home.
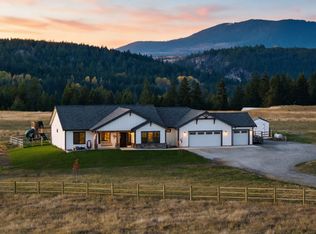
Similar homes
- $1,770,0004 bd3 ba2.9k sqft529 S Beaver Lake Rd, Athol, ID 83801For Sale
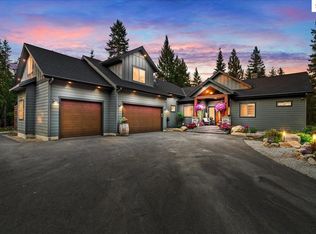
 MLS ID #20261214, Chad Salsbury, WINDERMERE HAYDEN LLC. SELMLS
- $1,499,0004 bd3 ba2.6k sqft7308 E Greyridge Rd, Athol, ID 83801For Sale
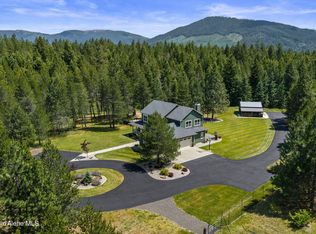 MLS ID #26-7050, Kevin Rodland, Northwest Realty Group. Coeur d'Alene MLS
- $1,549,0005 bd3 ba3.6k sqft549 Moose Rdg, Careywood, ID 83801For Sale
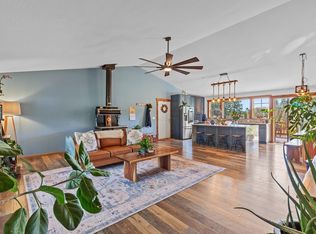 MLS ID #20262472, Heather Jones, TOMLINSON SOTHEBY`S INTL. REAL. SELMLS
- $2,150,0004 bd4 ba3.5k sqft32421 N Riffle Rd, Spirit Lake, ID 83869For Sale
 MLS ID #26-7681, Bonnie Martinelli, Silvercreek Realty Group, LLC. Coeur d'Alene MLS
- $1,589,0002 bd1 ba2.4k sqft670 Sunset Rd, Athol, ID 83801For SaleMLS ID #20251493, Jeremy Dunn, RE/MAX CENTENNIAL. SELMLS
- $2,400,0003 bd2 ba1.5k sqft29434 N Calliope Ln, Spirit Lake, ID 83869For SaleMLS ID #20261939, Dan Hummer, Windermere/Coeur d'Alene Realt. SELMLS
- $2,659,0004 bd3 ba3.4k sqft417 Comeback Bay Ln, Sagle, ID 83860For SaleMLS ID #20262017, Charesse Moore, EVERGREEN REALTY. SELMLS
