Welcome to this beautifully updated custom home in the highly desirable Forest Ridge Estates, where timeless architecture, exceptional craftsmanship, and an unparalleled setting create the perfect place to call home. Situated on one of the neighborhood's premier homesites, this meticulously maintained single-level residence offers 2,810 square feet of thoughtfully designed living space with 3 bedrooms, 2.5 bathrooms, and a dedicated office that can easily serve as a fourth bedroom or private guest retreat.
Designed for both everyday living and effortless entertaining, the open-concept floor plan is filled with natural light and showcases soaring vaulted ceilings, rich hardwood flooring, and quality finishes throughout. Recent updates include elegant quartzite countertops, designer tile in the bathrooms and laundry room, and professionally redesigned landscaping that enhances both privacy and curb appeal. The gourmet kitchen is the heart of the home, featuring stainless steel appliances, stunning leathered quartzite countertops, a large center island, abundant workspace, and a spacious walk-in pantry.
The luxurious primary suite provides a peaceful retreat with a spa-inspired bath, generous walk-in closet, and direct access to the covered patio, where beautifully landscaped grounds create a tranquil outdoor escape.
Set on over half an acre (.57 acres), the property is designed to embrace North Idaho's outdoor lifestyle. Enjoy evenings around the gas fire pit, relax on the expansive covered patio, or appreciate the privacy and mature landscaping surrounding the home. An oversized three-car garage offers ample room for vehicles, recreational gear, and additional storage.
Ideally located just minutes from shopping, schools, parks, and convenient access to Highway 95, this exceptional property offers the perfect combination of luxury, comfort, and convenience.
Pending
$1,650,000
12435 N Pebble Creek Dr, Hayden Lake, ID 83835
4beds
3baths
2,810sqft
Single Family Residence
Built in 2014
0.57 Acres Lot
$-- Zestimate®
$587/sqft
$-- HOA
What's special
Beautifully updated custom homeSoaring vaulted ceilingsGas fire pitQuality finishes throughoutElegant quartzite countertopsLarge center islandAbundant workspace
- 19 days |
- 874 |
- 62 |
Likely to sell faster than
Zillow last checked:
Listing updated:
Listed by:
Adriana Pickard 208-651-9757,
Coldwell Banker Schneidmiller Realty
Source: Coeur d'Alene MLS,MLS#: 26-8047
Facts & features
Interior
Bedrooms & bathrooms
- Bedrooms: 4
- Bathrooms: 3
- Main level bathrooms: 3
- Main level bedrooms: 3
Heating
- Natural Gas, Fireplace(s), Forced Air, Furnace
Appliances
- Included: Gas Water Heater, Water Softener, Washer, Wall Oven, Refrigerator, Microwave, Disposal, Dishwasher, Cooktop
- Laundry: Washer Hookup
Features
- Fireplace, High Speed Internet
- Flooring: Wood, Tile, Carpet
- Has basement: No
- Has fireplace: Yes
- Common walls with other units/homes: No Common Walls
Interior area
- Total structure area: 2,810
- Total interior livable area: 2,810 sqft
Video & virtual tour
Property
Parking
- Parking features: Garage - Attached
- Has attached garage: Yes
Features
- Exterior features: Lighting, Rain Gutters, Lawn
- Has view: Yes
- View description: Territorial
Lot
- Size: 0.57 Acres
- Features: Open Lot, Level, Wooded
Details
- Parcel number: 0K0180060040
- Zoning: COUNTY-AGSUB
Construction
Type & style
- Home type: SingleFamily
- Property subtype: Single Family Residence
Materials
- Fiber Cement, Stone, Frame
- Foundation: Concrete Perimeter
- Roof: Composition
Condition
- Year built: 2014
Utilities & green energy
- Sewer: Public Sewer
- Water: Public
- Utilities for property: Cable Available
Community & HOA
Community
- Subdivision: Forest Ridge
HOA
- Has HOA: Yes
Location
- Region: Hayden Lake
Financial & listing details
- Price per square foot: $587/sqft
- Tax assessed value: $1,264,391
- Annual tax amount: $4,099
- Date on market: 8/5/2026
- Road surface type: Paved
Estimated market value
Not available
Estimated sales range
Not available
Not available
Price history
| Date | Event | Price |
|---|---|---|
| 8/14/2026 | Pending sale | $1,650,000$587/sqft |
Source:  Coeur d'Alene MLS #26-8047 Report a problem Coeur d'Alene MLS #26-8047 Report a problem | ||
| 8/5/2026 | Listed for sale | $1,650,000+118%$587/sqft |
Source: Coeur d'Alene MLS #26-8047 Report a problem | ||
| 12/4/2018 | Sold | -- |
Source: Agent Provided Report a problem | ||
| 10/19/2018 | Listed for sale | $756,900$269/sqft |
Source: Coldwell Banker Schneidmiller Realty #18-11616 Report a problem | ||
Public tax history
| Year | Property taxes | Tax assessment |
|---|---|---|
| 2025 | $4,099 +11.9% | $1,139,391 +9.6% |
| 2024 | $3,663 +6.5% | $1,039,345 -3.8% |
| 2023 | $3,440 -22.9% | $1,080,116 -7.1% |
| 2022 | $4,460 +1.3% | $1,162,732 +41.8% |
| 2021 | $4,405 -3.8% | $819,880 +14.7% |
| 2020 | $4,578 +8.9% | $714,870 +4% |
| 2019 | $4,202 -8.2% | $687,680 +18.1% |
| 2018 | $4,578 +14.3% | $582,187 +10.2% |
| 2017 | $4,006 +6.4% | $528,193 +12.3% |
| 2016 | $3,764 +26% | $470,160 +23.9% |
| 2015 | $2,986 | $379,320 +554.5% |
| 2013 | $2,986 | $57,960 +15% |
| 2012 | -- | $50,400 -20% |
| 2011 | -- | $63,000 -30% |
| 2010 | -- | $90,000 |
Find assessor info on the county website
Monthly payment
Est. payment
Payment breakdown
Explore the cost of this home by adjusting the details. Changes won't be saved.Climate risks
Neighborhood: 83835
Nearby schools
GreatSchools rating
- 10/10Hayden Meadows Elementary SchoolGrades: PK-5Distance: 2.5 mi
- 9/10Canfield Middle SchoolGrades: 6-8Distance: 4.5 mi
- 7/10Coeur d'Alene High SchoolGrades: 9-12Distance: 4.7 mi
- $1,642,6004 bd4 ba3.8k sqft12477 N Pebble Creek Dr, Hayden Lake, ID 83835Off Market

- $1,663,2003 bd4 ba3.2k sqft12379 N Pebble Creek Dr, Hayden Lake, ID 83835Off Market

- $---- bd-- ba-- sqft12368 N Pebble Creek Dr, Hayden, ID 83835Off Market
- $1,249,3003 bd2 ba2.9k sqft12436 N Pebble Creek Dr, Hayden Lake, ID 83835Off Market
- $1,499,0004 bd4 ba3.2k sqft12507 N Pebble Creek Dr, Hayden Lake, ID 83835For Sale
- $1,487,6003 bd2 ba2.7k sqft12357 N Pebble Creek Dr, Hayden Lake, ID 83835Off Market
- $1,008,5004 bd3 ba2.2k sqft12462 N Pebble Creek Dr, Hayden Lake, ID 83835Off Market
- $5,0004 bd3 ba2.2k sqft12386 N Pebble Creek Dr, Hayden Lake, ID 83835For Rent
A local agent can set up tours, give advice and negotiate with sellers.
Similar homes
- $1,499,0004 bd4 ba3.2k sqft12507 N Pebble Creek Dr, Hayden Lake, ID 83835For Sale
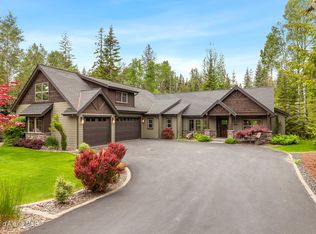 MLS ID #26-5380, Laurel Jonas, HomeSmart Realty Group. Coeur d'Alene MLS
 - $1,825,0004 bd4 ba3.8k sqft12155 N Pebble Creek Dr, Hayden Lake, ID 83835For Sale
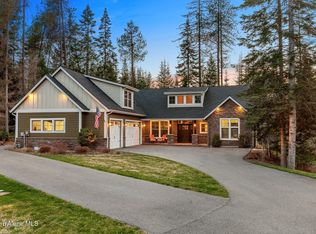 MLS ID #26-3517, Lea Williams, Tomlinson Sotheby's International Realty (Idaho). Coeur d'Alene MLS
 - $1,649,0004 bd3 ba2.8k sqft8677 N Rhapsody Ln, Hayden Lake, ID 83835For Sale
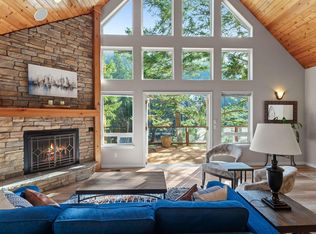
 MLS ID #20260419, Sarah Griffin, CENTURY 21 Waterfront. SELMLS
 - $1,395,0003 bd3 ba2.1k sqft12836 N Sunflower Loop, Hayden Lake, ID 83835For Sale
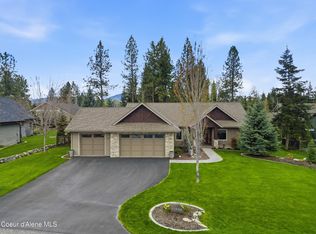 MLS ID #26-4030, Kyra Beamis, REAL BROKER LLC. Coeur d'Alene MLS
 - $1,525,0004 bd4 ba3.7k sqft1819 E Misty Meadows Ct, Hayden Lake, ID 83835For SaleMLS ID #26-4953, Natalie Priebe, NextHome Advantage Realty. Coeur d'Alene MLS
- $885,0004 bd3 ba2.5k sqft3207 E Saint James Ave, Hayden Lake, ID 83835For SaleMLS ID #26-7813, Sam Inman, Windermere/Hayden, LLC. Coeur d'Alene MLS
- $1,195,0003 bd3 ba2.8k sqft10986 N Rocking R Rd, Hayden Lake, ID 83835For SaleMLS ID #26-8375, Marcello Conigliaro, Northwest Realty Group. Coeur d'Alene MLS
- $995,0005 bd4 ba2.7k sqft3075 E York Ct, Hayden Lake, ID 83835For SaleMLS ID #26-6226, John Beutler, CENTURY 21 Beutler & Associates. Coeur d'Alene MLS
- $1,350,0004 bd4 ba4.2k sqft37511 E Hayden Lake Rd, Hayden Lake, ID 83835For SaleMLS ID #26-2719, Adriana Pickard, Coldwell Banker Schneidmiller Realty. Coeur d'Alene MLS
- $1,800,0005 bd4 ba3.5k sqft10095 N Pines Rd, Hayden Lake, ID 83835For SaleMLS ID #26-7726, Karen M. Lorbecki, The Agency Coeur d'Alene. Coeur d'Alene MLS
- $1,100,0003 bd3 ba3k sqft12049 N Brighton Ct, Hayden Lake, ID 83835For SaleMLS ID #26-7018, Greg Rowley, Coldwell Banker Schneidmiller Realty. Coeur d'Alene MLS
- $1,895,0003 bd3 ba3.5k sqft10101 N Pines Rd, Hayden Lake, ID 83835For SaleMLS ID #26-8180, Rob Goucher, Century 21 Waterfront. Coeur d'Alene MLS
- $1,499,9003 bd3 ba3k sqft1655 W Diamond Bar Rd, Rathdrum, ID 83858For SaleMLS ID #26-8099, Lea Williams, Tomlinson Sotheby's International Realty (Idaho). Coeur d'Alene MLS
- $1,275,0005 bd3 ba3.4k sqft2918 E Point Hayden Dr, Hayden Lake, ID 83835For SaleMLS ID #26-6576, Kyle Anthony Hogan, Windermere/Coeur d'Alene Realty Inc - PF. Coeur d'Alene MLS
- $1,200,0004 bd4 ba3.5k sqft999 E Hurricane Dr, Hayden Lake, ID 83835For SaleMLS ID #26-6575, Kathryn Arrand, Coldwell Banker Schneidmiller Realty. Coeur d'Alene MLS
- $895,0004 bd2 ba2.2k sqft11537 N Trafalgar St, Hayden Lake, ID 83835For SaleMLS ID #26-7859, Danny Beutler, CENTURY 21 Beutler & Associates. Coeur d'Alene MLS
- $1,675,0004 bd3 ba3.4k sqft3631 E Sky Harbor Dr, Coeur D Alene, ID 83814For SaleMLS ID #26-2060, Connie Nelson, Tomlinson Sotheby's International Realty (Idaho). Coeur d'Alene MLS
- $2,300,0004 bd3 ba3.2k sqft4684 E Wildlife Trl, Hayden Lake, ID 83835For SaleMLS ID #26-6946, Jamie Jenicek, Keller Williams Realty Coeur d'Alene. Coeur d'Alene MLS
- $2,100,0003 bd4 ba3.7k sqft15796 N Shenandoah Dr, Hayden Lake, ID 83835For SaleMLS ID #26-7344, Lea Williams, Tomlinson Sotheby's International Realty (Idaho). Coeur d'Alene MLS
- $1,299,0004 bd4 ba3k sqft343 E Dakota Ave, Hayden Lake, ID 83835For SaleMLS ID #26-7423, Courtney Lampert, NextHome 365 Realty. Coeur d'Alene MLS
