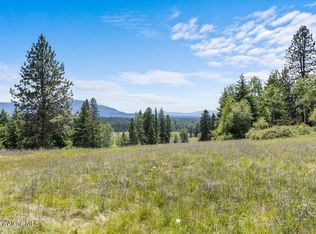
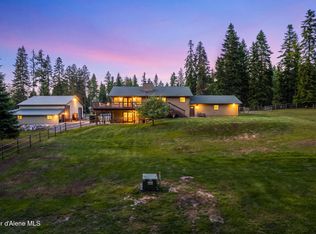
An extraordinary North Idaho estate where luxury, privacy, and endless possibilities converge. Set on 40 breathtaking acres just minutes from Hayden Lake, this exceptional property offers a rare opportunity to own a private retreat with stunning mountain views, premium improvements, and the space to create the lifestyle you've always envisioned. The beautifully maintained 4,229-square-foot residence features 5 bedrooms and 3.5 bathrooms, blending timeless design with everyday comfort. Expansive windows, rich hardwood floors, and inviting living spaces create a warm atmosphere. The living room features stunning farm views and is anchored by a cozy electric fireplace, while the primary suite serves as a true private retreat, complete with its own wood-burning fireplace. The beautifully renovated ensuite features a soaking tub overlooking the picturesque pond, dual vanity, and thoughtful finishes, creating a spa-like escape. The updated kitchen showcases quartz countertops, stainless steel appliances, abundant cabinetry, and generous workspace ideal for entertaining. A detached two-car garage is extra deep and provides additional space for parking, storage, or a hobby workspace. Outside, a picturesque approximately 2-acre pond serves as the centerpiece of the estate, surrounded by rolling pasture, mature trees, trails, and expansive open space. Whether you're an equestrian enthusiast, hobby farmer, outdoor adventurer, or simply seeking unmatched privacy, this property delivers. The impressive 36' x 72' barn features 10 horse stalls, a tack room, and a spacious loft ideal for an art studio, office, or additional storage. A 30' x 40' shop with RV hookups offers exceptional space for recreational vehicles, boats, equipment, or workshop needs, while a solar greenhouse extends your growing season. Enjoy friendly competition on your own fenced pickleball court, then unwind while taking in the peaceful North Idaho surroundings. The versatile acreage offers endless opportunities for horses, livestock, recreation, or future expansion. Rarely does a property combine luxury living with this level of functionality and usable land. Enjoy the peace and seclusion of your own private estate while remaining just minutes from Hayden Lake, downtown Hayden, Coeur d'Alene, golf, shopping, dining, and endless outdoor recreation. This is more than a home—it's a legacy property offering the very best of the North Idaho lifestyle.
For sale
$4,150,000
5033 E Dodd Rd, Hayden Lake, ID 83835
5beds
4baths
4,229sqft
Single Family Residence
Built in 1962
40 Acres Lot
$3,739,300 Zestimate®
$981/sqft
$-- HOA
What's special
Cozy electric fireplaceRolling pastureTack roomInviting living spacesExpansive open spacePeaceful north idaho surroundingsStunning mountain views
- 64 days
- 769
- 52
Zillow last checked:
Listing updated:
Listed by:
Tia Eagle 208-610-5582,
REALM PARTNERS, LLC
Source: SELMLS,MLS#: 20261961
Facts & features
Interior
Bedrooms & bathrooms
- Bedrooms: 5
- Bathrooms: 4
- Main level bathrooms: 1
- Main level bedrooms: 2
Rooms
- Room types: Bonus Room, Bedroom, Family Room, Storage Room, Formal Dining, Formal Living Rm, Gourmet Kitchen, Master Bedroom, Mud Room, Sunroom, Utility Room
Primary bedroom
- Description: Private Wood Fireplace, Vaulted Ceilings, Views
- Level: Second
Bedroom 2
- Description: Currently An Office, Private Deck, Bright
- Level: Main
Bedroom 3
- Description: Bright, Storage, Nook Or Second Closet
- Level: Main
Bedroom 4
- Description: Hardwood Floors, Spacious, Natural Light
- Level: Second
Bathroom 1
- Description: Tub Shower Combo, Large Vanity, Storage
- Level: Main
Bathroom 2
- Description: Master, Soaking Tub, Stall Shower, Overlooks Pond
- Level: Second
Bathroom 3
- Description: Tub/Shower Combo, Spacious
- Level: Lower
Dining room
- Description: Overlooks pond, Spacious, Natural light
- Level: Main
Family room
- Description: Spacious, New Carpet, Access to outside
- Level: Lower
Kitchen
- Description: Newly updated, Expansive cabinet space, Bright
- Level: Main
Living room
- Description: Soaring ceilings, access to deck. Electric FP
- Level: Main
Heating
- Baseboard, Electric, Fireplace(s), Wood, Furnace
Appliances
- Included: Beverage Refrigerator, Built In Microwave, Dishwasher, Disposal, Range/Oven, Refrigerator, Water Softener
- Laundry: Laundry Room, Main Level, Storage, Hookups For 2nd Set Of Washer/Dryer
Features
- 1/2 Bath, Entrance Foyer, Walk-In Closet(s), Soaking Tub, Insulated, Pantry, Storage, Vaulted Ceiling(s)
- Flooring: Wood
- Doors: French Doors
- Windows: Insulated Windows, Sliders, Vinyl
- Basement: Daylight,Full,Separate Entry,Walk-Out Access
- Number of fireplaces: 2
- Fireplace features: Built In Fireplace, Wood Burning, 2 Fireplaces, See Remarks
Interior area
- Total structure area: 4,229
- Total interior livable area: 4,229 sqft
- Finished area above ground: 3,229
- Finished area below ground: 1,000
Video & virtual tour
Property
Parking
- Total spaces: 2
- Parking features: 2 Car Detached, Electricity, Heated Garage, Separate Exit, Workshop in Garage, Workbench, Garage Door Opener, Asphalt, Off Street, Storage, Open, Enclosed, Heated
- Garage spaces: 2
- Has uncovered spaces: Yes
Features
- Levels: Two
- Stories: 2
- Patio & porch: Covered, Covered Porch, Deck, Porch, Wrap Around
- Exterior features: Fire Pit, RV Hookup
- Fencing: Partial
- Has view: Yes
- View description: Mountain(s), Panoramic
- Waterfront features: Pond (Natural), Beach Front(Lawn/Grass, Level), Water Navigation(Paddle Boats)
Lot
- Size: 40 Acres
- Features: 1 to 5 Miles to City/Town, Horse Setup, Level, Pasture, Sloped, Surveyed, Wooded, Mature Trees
Details
- Additional structures: Arena, Barn(s), Greenhouse, Pumphouse, Workshop, Shed(s), See Remarks
- Parcel number: 52N03W335500
- Zoning: Country AG
- Zoning description: Agriculture
- Horses can be raised: Yes
Construction
Type & style
- Home type: SingleFamily
- Architectural style: Ranch
- Property subtype: Single Family Residence
Materials
- Frame, T1-11
- Foundation: Concrete Perimeter
- Roof: Composition
Condition
- Resale
- New construction: No
- Year built: 1962
- Major remodel year: 2026
Utilities & green energy
- Sewer: Septic Tank
- Water: Well
- Utilities for property: Electricity Connected, Natural Gas Connected, Phone Connected, Garbage Available, Wireless
Community & HOA
HOA
- Has HOA: No
Location
- Region: Hayden Lake
Financial & listing details
- Price per square foot: $981/sqft
- Tax assessed value: $1,596,530
- Annual tax amount: $5,781
- Date on market: 8/3/2026
- Listing terms: Cash, Conventional
- Ownership: Fee Simple
- Electric utility on property: Yes
- Road surface type: Paved
Estimated market value
$3,739,300
$3.51M - $3.96M
Not available
Price history
| Date | Event | Price |
|---|---|---|
| 8/3/2026 | Listed for sale | $4,150,000$981/sqft |
Source:  SELMLS #20261961 Report a problem SELMLS #20261961 Report a problem | ||
| 5/24/2026 | Listing removed | $5,500$1/sqft |
Source: Zillow Rentals Report a problem | ||
| 2/27/2026 | Listed for rent | $5,500$1/sqft |
Source: Zillow Rentals Report a problem | ||
Public tax history
| Year | Property taxes | Tax assessment |
|---|---|---|
| 2025 | $5,782 -8.6% | $1,596,530 -0.6% |
| 2024 | $6,325 +1.5% | $1,606,720 +1.9% |
| 2023 | $6,231 -8.9% | $1,576,366 -7.9% |
| 2022 | $6,842 +5.3% | $1,711,649 +62.4% |
| 2021 | $6,500 -4.9% | $1,053,900 +29.9% |
| 2020 | $6,834 +7.2% | $811,566 +9.5% |
| 2019 | $6,373 -6.7% | $740,970 +22.2% |
| 2018 | $6,834 +6.7% | $606,463 +8.6% |
| 2017 | $6,402 +137.8% | $558,686 +11.7% |
| 2016 | $2,693 +0.2% | $500,063 +21.2% |
| 2015 | $2,687 | $412,710 -14.2% |
| 2013 | $2,687 | $480,740 +2.5% |
| 2012 | -- | $469,212 -10.2% |
| 2011 | -- | $522,371 -10.2% |
| 2010 | -- | $581,605 |
Find assessor info on the county website
Monthly payment
Est. payment
Payment breakdown
Explore the cost of this home by adjusting the details. Changes won't be saved.Climate risks
Neighborhood: 83835
Similar homes
- $3,699,0007 bd6 ba5.9k sqft2953 E Point Hayden Dr, Hayden Lake, ID 83835For Sale
 MLS ID #26-9866, Donnie Wilkins, eXp Realty. Coeur d'Alene MLS
 - $4,690,0004 bd4 ba4.6k sqft5357 E Hayden Lake Rd, Hayden Lake, ID 83835For Sale
 MLS ID #26-3358, Caylin Novell, Windermere/Manito, LLC. Coeur d'Alene MLS
 - $4,250,0004 bd5 ba5.4k sqft8491 N McKinley Ln, Hayden Lake, ID 83835For Sale
 MLS ID #26-6065, Aimee Gerome, Keller Williams Realty Coeur d'Alene. Coeur d'Alene MLS
 - $2,250,0004 bd3 ba3.2k sqft4684 E Wildlife Trl, Hayden Lake, ID 83835For Sale
 MLS ID #26-8897, Courtney Lata, RE/MAX Centennial. Coeur d'Alene MLS
 - $4,000,0003 bd4 ba4.3k sqft7265 W Otter Bay Rd, Coeur D Alene, ID 83814For Sale
 MLS ID #20262168, Brenda Burk, COLDWELL BANKER SCHNEIDMILLER. SELMLS
