Enjoy unrivaled 180-degree views of the Spokane River and surrounding landscape, this nearly 5,302-square-foot custom estate is a rare blend of craftsmanship, comfort, and timeless luxury. Set on 12.46 private wooded acres, the home offers both seclusion and breathtaking scenery that truly must be experienced in person.
Grand custom iron doors open to an elegant entry alcove, leading into an expansive great room anchored by a striking stone fireplace and walls of windows that frame the views. Rich travertine tile, high-end custom cabinetry, and zoned heated floors run throughout, creating a warm, refined atmosphere in every space. The gourmet kitchen is designed to impress, featuring granite countertops, premium stainless steel KitchenAid appliances, and bespoke cabinetry fit for any chef.
The main level also includes a private office, stylish powder bath with copper sink, laundry room, mudroom with custom cubbies, and an oversized three-car garage. Two spacious bedrooms each offer their own en-suite bath, while the luxurious primary suite captures stunning vistas for a true retreat experience.
Downstairs, a fully equipped private apartment provides exceptional flexibility for multi-generational living or guests, complete with a full kitchen, living area, media space, two bedrooms, bath, workout room, and ample storage. An additional lower-level shop or recreation space adds even more versatility. A whole-house generator, integrated speaker system, and intercom complete the home's thoughtful amenities.
Active
Price cut: $245K (6/12)
$2,250,000
5969 W Highland Dr, Coeur D Alene, ID 83814
5beds
5baths
5,302sqft
:
Get pre-qualified$12,419/mo
Single Family Residence
Built in 2015
12.46 Acres Lot
$-- Zestimate®
$424/sqft
$-- HOA
What's special
Striking stone fireplaceOversized three-car garageElegant entry alcoveBespoke cabinetryLaundry roomRich travertine tilePrivate office
- 171 days |
- 749 |
- 33 |
Zillow last checked:
Listing updated:
Listed by:
Connie Nelson 208-661-4096,
Tomlinson Sotheby's International Realty (Idaho)
Source: Coeur d'Alene MLS,MLS#: 26-1338
Facts & features
Interior
Bedrooms & bathrooms
- Bedrooms: 5
- Bathrooms: 5
- Main level bathrooms: 4
- Main level bedrooms: 3
Heating
- Fireplace(s), Electric, Propane, Radiant, Mini-Split, Ductless
Cooling
- Mini-Split A/C
Appliances
- Included: Gas Water Heater, Refrigerator, Microwave, Freezer, Disposal, Dishwasher
- Laundry: Washer Hookup
Features
- Fireplace, High Speed Internet, Smart Thermostat
- Flooring: Tile, Carpet, Concrete
- Basement: Partially Finished,Daylight
- Has fireplace: Yes
- Common walls with other units/homes: No Common Walls
Interior area
- Total structure area: 5,302
- Total interior livable area: 5,302 sqft
Video & virtual tour
Property
Parking
- Parking features: Garage - Attached
- Has attached garage: Yes
Features
- Patio & porch: Deck
- Exterior features: Lighting, Rain Gutters
- Has view: Yes
- View description: Mountain(s), Territorial, River
- Has water view: Yes
- Water view: River
- Body of water: Spokane River
Lot
- Size: 12.46 Acres
- Features: Open Lot, Sloped, Level, Wooded
Details
- Parcel number: 0K4510010010
- Zoning: County-AGSUB
- Other equipment: Satellite Dish
Construction
Type & style
- Home type: SingleFamily
- Property subtype: Single Family Residence
Materials
- Fiber Cement, Frame
- Foundation: Concrete Perimeter
- Roof: Composition
Condition
- Year built: 2015
Utilities & green energy
- Water: Well
Community & HOA
Community
- Subdivision: N/A
HOA
- Has HOA: No
Location
- Region: Coeur D Alene
Financial & listing details
- Price per square foot: $424/sqft
- Tax assessed value: $1,744,756
- Annual tax amount: $4,883
- Date on market: 2/14/2026
- Road surface type: Paved
Estimated market value
Not available
Estimated sales range
Not available
Not available
Price history
| Date | Event | Price |
|---|---|---|
| 6/12/2026 | Price change | $2,250,000-9.8%$424/sqft |
Source:  Coeur d'Alene MLS #26-1338 Report a problem Coeur d'Alene MLS #26-1338 Report a problem | ||
| 2/14/2026 | Listed for sale | $2,495,000-5.8%$471/sqft |
Source: Coeur d'Alene MLS #26-1338 Report a problem | ||
| 12/1/2025 | Listing removed | $2,650,000$500/sqft |
Source: Coeur d'Alene MLS #25-6862 Report a problem | ||
| 7/2/2025 | Listed for sale | $2,650,000$500/sqft |
Source: Coeur d'Alene MLS #25-6862 Report a problem | ||
| 7/2/2025 | Listing removed | $2,650,000$500/sqft |
Source: Coeur d'Alene MLS #25-4218 Report a problem | ||
| 5/2/2025 | Listed for sale | $2,650,000-4.8%$500/sqft |
Source: Coeur d'Alene MLS #25-4218 Report a problem | ||
| 5/2/2025 | Listing removed | $2,785,000$525/sqft |
Source: Coeur d'Alene MLS #25-1725 Report a problem | ||
| 3/1/2025 | Listed for sale | $2,785,000$525/sqft |
Source: Coeur d'Alene MLS #25-1725 Report a problem | ||
| 3/1/2025 | Listing removed | $2,785,000$525/sqft |
Source: Coeur d'Alene MLS #25-841 Report a problem | ||
| 2/4/2025 | Listed for sale | $2,785,000$525/sqft |
Source: Coeur d'Alene MLS #25-841 Report a problem | ||
| 2/1/2025 | Pending sale | $2,785,000$525/sqft |
Source: Coeur d'Alene MLS #25-841 Report a problem | ||
| 1/28/2025 | Listed for sale | $2,785,000-7%$525/sqft |
Source: Coeur d'Alene MLS #25-841 Report a problem | ||
| 1/8/2025 | Listing removed | $2,995,000$565/sqft |
Source: Coeur d'Alene MLS #24-10811 Report a problem | ||
| 11/21/2024 | Listed for sale | $2,995,000$565/sqft |
Source: Coeur d'Alene MLS #24-10811 Report a problem | ||
Public tax history
| Year | Property taxes | Tax assessment |
|---|---|---|
| 2025 | $4,882 -3.1% | $1,359,580 +1.1% |
| 2024 | $5,039 +13.4% | $1,345,341 +2.2% |
| 2023 | $4,442 -19.3% | $1,316,467 -2.1% |
| 2022 | $5,508 -1.1% | $1,345,093 +40.3% |
| 2021 | $5,570 +1.1% | $958,450 +12.8% |
| 2020 | $5,508 +15.1% | $849,944 +8.6% |
| 2019 | $4,787 -13.1% | $782,302 +24.3% |
| 2018 | $5,508 +17.1% | $629,525 -1.1% |
| 2017 | $4,704 +6.8% | $636,403 +7% |
| 2016 | $4,403 +365.6% | $594,692 |
| 2015 | $946 | -- |
Find assessor info on the county website
Monthly payment
Est. payment
Payment breakdown
Explore the cost of this home by adjusting the details. Changes won't be saved.Climate risks
Neighborhood: 83814
Getting around
0 / 100
Car-DependentNearby schools
GreatSchools rating
- 6/10Winton Elementary SchoolGrades: PK-5Distance: 3.2 mi
- NALakes Middle SchoolGrades: 6-8Distance: 4.7 mi
- 6/10Lake City High SchoolGrades: 9-12Distance: 3.7 mi
- $1,197,6004 bd4 ba4.7k sqft5931 W Highland Dr, Coeur D Alene, ID 83814Off Market
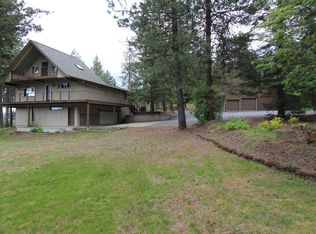
- $1,515,6003 bd2 ba3.1k sqft5685 W Highland Dr, Coeur D Alene, ID 83814Off Market

- $1,063,3004 bd3 ba3.6k sqft6009 W Highland Dr, Coeur D Alene, ID 83814Off Market

- $923,4004 bd3 ba1.7k sqft6066 W Highland Dr, Coeur D Alene, ID 83814Off Market
- $1,592,0005 bd3 ba5k sqft5615 W Highland Dr, Coeur D Alene, ID 83814Off Market
- $2,966,8004 bd4 ba3.7k sqft6141 W Highland Dr, Coeur D Alene, ID 83814Off Market
- $2,570,1004 bd3 ba3.7k sqft6141 W Highland Dr, Coeur D Alene, ID 83814Off Market
- $1,050,6004 bd3 ba3.6k sqft5748 W Highland Dr, Coeur D Alene, ID 83814Off Market
A local agent can set up tours, give advice and negotiate with sellers.
Similar homes
- $2,299,9004 bd3 ba3k sqft7353 W Riverview Dr, Coeur D Alene, ID 83814For Sale
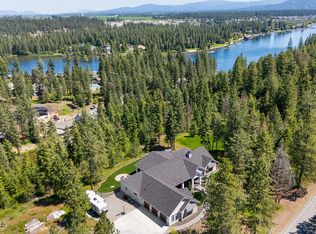 MLS ID #26-6015, Luke Brown, REAL BROKER LLC. Coeur d'Alene MLS
 - $2,300,0004 bd4 ba3.8k sqft735 S Bushwacker Rd, Coeur D Alene, ID 83814For Sale
 MLS ID #26-7832, Rudy Klein, Coldwell Banker Schneidmiller Realty. Coeur d'Alene MLS
 - $2,695,0005 bd5 ba5.6k sqft1238 S Reynolds Rd, Coeur D Alene, ID 83814For Sale
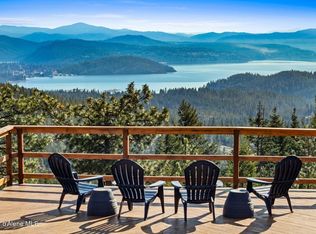 MLS ID #26-1774, Lea Williams, Tomlinson Sotheby's International Realty (Idaho). Coeur d'Alene MLS
 - $2,490,0003 bd3 ba3.4k sqft5120 W Foothill Dr, Coeur D Alene, ID 83814For Sale
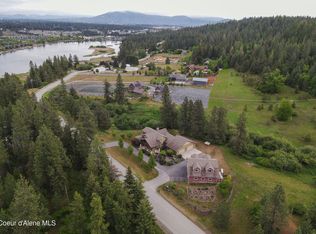 MLS ID #26-2449, Nick Salzwedel, Amplify Real Estate Services Idaho LLC. Coeur d'Alene MLS
 - $1,745,0004 bd4 ba5.3k sqft7611 W Clemetson Rd, Coeur D Alene, ID 83814For SaleMLS ID #26-3342, Michael Schwagler, Coldwell Banker Schneidmiller Realty. Coeur d'Alene MLS
- $2,250,0004 bd4 ba4.6k sqft3124 S Lochurst Ln, Coeur D Alene, ID 83814For SaleMLS ID #26-7400, Lea Williams, Tomlinson Sotheby's International Realty (Idaho). Coeur d'Alene MLS
- $2,749,0004 bd5 ba5.1k sqft1122 S Four Winds Rd, Coeur D Alene, ID 83814For SaleMLS ID #26-995, John Beutler, CENTURY 21 Beutler & Associates. Coeur d'Alene MLS
- $1,900,0005 bd5 ba5.4k sqft3103 N 22nd St, Coeur D Alene, ID 83815For SaleMLS ID #26-7920, Kristen Baldridge, CENTURY 21 Beutler & Associates. Coeur d'Alene MLS
- $2,640,0003 bd4 ba3.2k sqft6232 W Quaking Aspen Dr, Coeur D Alene, ID 83814For SaleMLS ID #26-2601, Joel Elgee, Avalon 24 Real Estate. Coeur d'Alene MLS
- $1,699,0004 bd3 ba3.1k sqft5603 S Cottontail Ct, Coeur D Alene, ID 83814For SaleMLS ID #26-5646, John Beutler, CENTURY 21 Beutler & Associates. Coeur d'Alene MLS
- $1,295,0005 bd5 ba3.9k sqft2719 S Reynolds Rd, Coeur D Alene, ID 83814For SaleMLS ID #26-6808, Scott A Rothrock, EXP Realty. Coeur d'Alene MLS
- $1,975,0003 bd4 ba4.8k sqft5104 N Hague Ct, Coeur D Alene, ID 83815For SaleMLS ID #26-7872, Luke Brown, REAL BROKER LLC. Coeur d'Alene MLS
- $1,995,0004 bd5 ba3.6k sqft555 W Harbor View Dr, Coeur D Alene, ID 83814For SaleMLS ID #26-5333, John Beutler, CENTURY 21 Beutler & Associates. Coeur d'Alene MLS
- $1,329,0005 bd4 ba3k sqft5282 W McLean Rd, Coeur D Alene, ID 83814For SaleMLS ID #26-7565, Jason Tony, Amplify Real Estate Services Idaho LLC. Coeur d'Alene MLS
- $1,997,9006 bd6 ba6.3k sqft2012 S Molter Rd, Liberty Lake, WA 99019For SaleMLS ID #202621916, Pam Fredrick, John L Scott, Spokane Valley. SMLS as distributed by MLS GRID
- $1,775,0004 bd3 ba3.4k sqft3631 E Sky Harbor Dr, Coeur D Alene, ID 83814For SaleMLS ID #26-2060, Connie Nelson, Tomlinson Sotheby's International Realty (Idaho). Coeur d'Alene MLS
- $1,780,0005 bd3 ba4k sqft2920 E Fernan Hill Rd, Coeur D Alene, ID 83814For SaleMLS ID #26-5892, Hayden Anderl, Coldwell Banker Schneidmiller Realty. Coeur d'Alene MLS
- $1,499,9993 bd3 ba2.8k sqft3807 E Avery Ln, Coeur D Alene, ID 83814For SaleMLS ID #26-2028, Chelsea Carpenter-Hosea, EXP Realty. Coeur d'Alene MLS
- $1,525,0003 bd3 ba4k sqft6502 E Highview Dr, Coeur D Alene, ID 83814For SaleMLS ID #26-6209, Lea Williams, Tomlinson Sotheby's International Realty (Idaho). Coeur d'Alene MLS
- $2,100,0004 bd4 ba3.7k sqft18152 N Reservoir Rd, Rathdrum, ID 83858For SaleMLS ID #26-6319, Kelly Brunner, REAL BROKER LLC. Coeur d'Alene MLS
