Panoramic views of Coeur d'Alene Lake! Experience exceptional North Idaho living in the gated community of Harbor View Estates, where privacy, security, and a community beach complement breathtaking. Designed for comfortable one-level living, this beautifully appointed home features 4 bedrooms and 4.5 baths with an open floor plan that captures the stunning lake views from the main living areas. The incredible great room flows seamlessly into a gourmet kitchen, creating the perfect setting for entertaining family and friends. Expansive decks provide the ideal place to relax and take in the scenery, while the inviting firepit area offers a wonderful space to gather on cool evenings. Offered with the option to come turnkey, this is a rare opportunity to enjoy a move-in-ready lakeview retreat in one of the area's most desirable private neighborhoods.
Active
Price cut: $105K (7/8)
$1,995,000
555 W Harbor View Dr, Coeur D Alene, ID 83814
4beds
5baths
3,662sqft
Single Family Residence
Built in 2005
0.87 Acres Lot
$-- Zestimate®
$545/sqft
$-- HOA
What's special
Community beachOpen floor planOne-level livingBeautifully appointed homeInviting firepit areaGourmet kitchenExpansive decks
- 100 days
- 646
- 31
Zillow last checked:
Listing updated:
Listed by:
John Beutler 208-661-2989,
CENTURY 21 Beutler & Associates
Source: Coeur d'Alene MLS,MLS#: 26-5333
Facts & features
Interior
Bedrooms & bathrooms
- Bedrooms: 4
- Bathrooms: 5
- Main level bathrooms: 5
- Main level bedrooms: 3
Heating
- Electric, Propane, Forced Air, Furnace
Appliances
- Included: Electric Water Heater, Wall Oven, Refrigerator, Microwave, Disposal, Dishwasher, Cooktop
Features
- Central Vacuum, Fireplace
- Flooring: Wood, Carpet
- Has basement: No
- Has fireplace: Yes
- Common walls with other units/homes: No Common Walls
Interior area
- Total structure area: 3,662
- Total interior livable area: 3,662 sqft
Property
Parking
- Parking features: Garage - Attached
- Has attached garage: Yes
Features
- Patio & porch: Deck
- Exterior features: Fire Pit, Lighting, Rain Gutters, Lawn
- Has spa: Yes
- Spa features: Bath
- Has view: Yes
- View description: Territorial, Lake
- Has water view: Yes
- Water view: Lake
- Body of water: Coeur d'Alene Lake
Lot
- Size: 0.87 Acres
- Features: Sloped, Level
Details
- Parcel number: 033700020280
- Zoning: Res Rur
Construction
Type & style
- Home type: SingleFamily
- Property subtype: Single Family Residence
Materials
- Fiber Cement, Lap Siding, Frame
- Foundation: Concrete Perimeter
- Roof: Composition
Condition
- Year built: 2005
Utilities & green energy
- Sewer: Community System
- Water: Community System
- Utilities for property: Cable Available, DSL Available
Community & HOA
Community
- Subdivision: Harbor View
HOA
- Has HOA: Yes
Location
- Region: Coeur D Alene
Financial & listing details
- Price per square foot: $545/sqft
- Tax assessed value: $1,369,520
- Annual tax amount: $4,219
- Date on market: 5/26/2026
- Road surface type: Paved
Estimated market value
Not available
Estimated sales range
Not available
Not available
Price history
| Date | Event | Price |
|---|---|---|
| 7/8/2026 | Price change | $1,995,000-5%$545/sqft |
Source:  Coeur d'Alene MLS #26-5333 Report a problem Coeur d'Alene MLS #26-5333 Report a problem | ||
| 5/26/2026 | Listed for sale | $2,100,000$573/sqft |
Source: Coeur d'Alene MLS #26-5333 Report a problem | ||
Public tax history
| Year | Property taxes | Tax assessment |
|---|---|---|
| 2025 | $4,220 -13.8% | $1,244,520 -11.1% |
| 2024 | $4,894 +14.8% | $1,400,291 |
| 2023 | $4,263 -16.7% | $1,400,291 -6.7% |
| 2022 | $5,120 -4.8% | $1,500,291 +76.3% |
| 2021 | $5,378 +8.8% | $850,910 +11.1% |
| 2020 | $4,940 -3.4% | $766,140 +17.7% |
| 2019 | $5,112 +3.5% | $650,960 +6.5% |
| 2018 | $4,940 -6% | $610,990 +3.6% |
| 2017 | $5,256 +3.4% | $589,910 +6.8% |
| 2016 | $5,084 +12.4% | $552,110 +15.1% |
| 2015 | $4,525 | $479,550 +23% |
| 2013 | $4,525 | $389,730 -3.2% |
| 2012 | -- | $402,590 -10.7% |
| 2011 | -- | $450,780 -5.9% |
| 2010 | -- | $478,800 |
Find assessor info on the county website
Monthly payment
Est. payment
Payment breakdown
Explore the cost of this home by adjusting the details. Changes won't be saved.Climate risks
Neighborhood: 83814

Similar homes
- $1,999,9995 bd4 ba4.4k sqft5497 E Firesteed Ct, Coeur D Alene, ID 83814For Sale
 MLS ID #26-8743, Karin G Wickham, Tomlinson Sotheby's International Realty (Idaho). Coeur d'Alene MLS
 - $1,999,9004 bd3 ba3k sqft7353 W Riverview Dr, Coeur D Alene, ID 83814For Sale
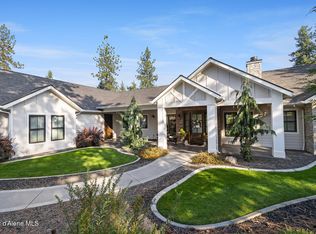 MLS ID #26-7172, Luke Brown, REAL BROKER LLC. Coeur d'Alene MLS
 - $1,675,0004 bd3 ba3.4k sqft3631 E Sky Harbor Dr, Coeur D Alene, ID 83814For Sale
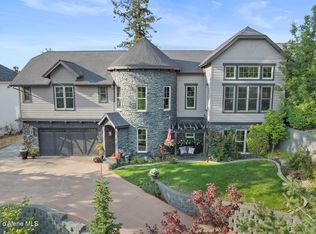 MLS ID #26-2060, Connie Nelson, Tomlinson Sotheby's International Realty (Idaho). Coeur d'Alene MLS
 - $1,535,0004 bd4 ba2.3k sqft1078 W Peninsula Dr, Coeur D Alene, ID 83814For Sale
 MLS ID #26-7673, Debbie Dear, Best Choice Realty LLC. Coeur d'Alene MLS
