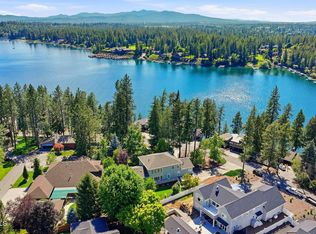
Nestled in one of Hayden Lake's most coveted close-in locations, this exceptional waterfront retreat offers 75 feet of pristine shoreline in the peaceful waters of Berven Bay. The seller is offering a buyer credit toward the installation of a private tram, creating a rare opportunity to customize lake access. Recently transformed with a high-end remodel, this 4,457 SF home features 4 bedrooms, 3 beautifully updated baths, quartz countertops, engineered wood flooring, and premium finishes throughout. The open-concept design showcases soaring tongue-and-groove ceilings, a striking stone fireplace, and expansive windows framing breathtaking lake views. The chef's kitchen is appointed with premium appliances, while the main-level primary suite offers a private deck overlooking the lake. A dedicated office with custom built-ins adds flexibility. Just minutes from Hayden Lake Country Club, golf, and town, this is North Idaho waterfront living at its finest. The walkout lower level includes two additional bedrooms, a shared bath, and a spacious family and game room. A charming seasonal guest cottage provides added versatility with 1 bedroom, 1 bath, kitchenette, and living area. A newer dock (2022) completes the waterfront lifestyle, along with a finished 3-car garage with workshop space. Located just minutes from Hayden Lake Country Club, Avondale Golf Course, and local amenities, this is a rare opportunity to own a fully updated luxury waterfront retreat.
Active
Price cut: $351K (8/7)
$3,499,000
10812 N Lakeview Dr, Hayden Lake, ID 83835
4beds
3baths
4,457sqft
Single Family Residence
Built in 2005
0.48 Acres Lot
$-- Zestimate®
$785/sqft
$-- HOA
What's special
Waterfront retreatStriking stone fireplacePremium finishes throughoutOpen-concept designHigh-end remodelQuartz countertopsWalkout lower level
- 141 days |
- 894 |
- 40 |
Zillow last checked:
Listing updated:
Listed by:
Adriana Pickard 208-651-9757,
Coldwell Banker Schneidmiller Realty
Source: Coeur d'Alene MLS,MLS#: 26-2718
Facts & features
Interior
Bedrooms & bathrooms
- Bedrooms: 4
- Bathrooms: 3
- Main level bathrooms: 2
- Main level bedrooms: 2
Heating
- Natural Gas, Wood Stove, Radiant
Appliances
- Included: Gas Water Heater, Wall Oven, Trash Compactor, Refrigerator, Microwave, Indoor Grill, Disposal, Dishwasher, Cooktop
- Laundry: Washer Hookup
Features
- Fireplace
- Flooring: Wood, Tile, Carpet
- Basement: Walk-Out Access
- Has fireplace: Yes
- Fireplace features: Wood Burning Stove
- Common walls with other units/homes: No Common Walls
Interior area
- Total structure area: 4,457
- Total interior livable area: 4,457 sqft
Video & virtual tour
Property
Parking
- Parking features: Garage - Attached
- Has attached garage: Yes
Features
- Patio & porch: Deck
- Exterior features: Lighting, Rain Gutters, Lawn
- Has view: Yes
- View description: Lake
- Has water view: Yes
- Water view: Lake
- Body of water: Hayden Lake
Lot
- Size: 0.48 Acres
- Features: Sloped, Wooded
Details
- Additional structures: Cabana
- Parcel number: V96000000320
- Zoning: HAYDEN LAKE-RES
Construction
Type & style
- Home type: SingleFamily
- Property subtype: Single Family Residence
Materials
- Cedar, Fiber Cement, Stone, Concrete, Frame
- Foundation: Concrete Perimeter, Slab
- Roof: Composition
Condition
- Year built: 2005
Utilities & green energy
- Sewer: Public Sewer
- Water: Public
- Utilities for property: Cable Available
Community & HOA
Community
- Subdivision: Wrights Park
HOA
- Has HOA: No
Location
- Region: Hayden Lake
Financial & listing details
- Price per square foot: $785/sqft
- Tax assessed value: $1,864,396
- Annual tax amount: $4,800
- Date on market: 3/27/2026
- Road surface type: Paved
Estimated market value
Not available
Estimated sales range
Not available
Not available
Price history
| Date | Event | Price |
|---|---|---|
| 8/7/2026 | Price change | $3,499,000-9.1%$785/sqft |
Source:  Coeur d'Alene MLS #26-2718 Report a problem Coeur d'Alene MLS #26-2718 Report a problem | ||
| 3/27/2026 | Listed for sale | $3,850,000$864/sqft |
Source: Coeur d'Alene MLS #26-2718 Report a problem | ||
| 6/10/2025 | Listing removed | $3,850,000$864/sqft |
Source: Coeur d'Alene MLS #25-1874 Report a problem | ||
| 3/6/2025 | Listed for sale | $3,850,000-14.3%$864/sqft |
Source: Coeur d'Alene MLS #25-1874 Report a problem | ||
| 9/20/2024 | Listing removed | $4,495,000$1,009/sqft |
Source: Coeur d'Alene MLS #24-2285 Report a problem | ||
| 3/22/2024 | Listed for sale | $4,495,000$1,009/sqft |
Source: Coeur d'Alene MLS #24-2285 Report a problem | ||
Public tax history
| Year | Property taxes | Tax assessment |
|---|---|---|
| 2025 | $8,385 +1.6% | $1,864,396 -0.2% |
| 2024 | $8,254 +72% | $1,867,946 +38.1% |
| 2023 | $4,800 -15.2% | $1,352,480 +3.2% |
| 2022 | $5,661 -15.7% | $1,310,120 +16.4% |
| 2021 | $6,717 -4.4% | $1,125,790 +14.2% |
| 2020 | $7,028 -2.8% | $985,460 +3.3% |
| 2019 | $7,229 +2.9% | $953,770 +7.1% |
| 2018 | $7,028 +3% | $890,680 +11.8% |
| 2017 | $6,821 +13.1% | $796,530 +16.9% |
| 2016 | $6,029 +0.6% | $681,200 +3.2% |
| 2015 | $5,990 | $660,220 +9.5% |
| 2013 | $5,990 | $602,980 -11.5% |
| 2012 | -- | $681,025 -16.3% |
| 2011 | -- | $813,530 -8.2% |
| 2010 | -- | $886,410 |
Find assessor info on the county website
Monthly payment
Est. payment
Payment breakdown
Explore the cost of this home by adjusting the details. Changes won't be saved.Climate risks
Neighborhood: 83835
Nearby schools
GreatSchools rating
- 10/10Hayden Meadows Elementary SchoolGrades: PK-5Distance: 1.6 mi
- 9/10Canfield Middle SchoolGrades: 6-8Distance: 3.5 mi
- 7/10Coeur d'Alene High SchoolGrades: 9-12Distance: 3.8 mi
- $547,7003 bd1 ba1.1k sqft10824 N Lakeview Dr, Hayden Lake, ID 83835Off Market
- $3,237,4002 bd3 ba4.3k sqft10800 N Lakeview Dr, Hayden Lake, ID 83835Off Market
- $446,1003 bd1 ba980 sqft10836 N Lakeview Dr, Hayden Lake, ID 83835Off Market
- $1,491,2003 bd2 ba1.9k sqft10788 N Lakeview Dr, Hayden Lake, ID 83835Off Market
- $1,627,0003 bd3 ba2.4k sqft10848 N Lakeview Dr, Hayden Lake, ID 83835Off Market
- $1,668,0003 bd3 ba2.8k sqft10776 N Lakeview Dr, Hayden Lake, ID 83835Off Market
- $1,101,4004 bd3 ba2.8k sqft10858 N Lakeview Dr, Hayden Lake, ID 83835Off Market
- $716,7003 bd3 ba2.3k sqft10823 N Lakeview Dr, Hayden Lake, ID 83835Off Market
A local agent can set up tours, give advice and negotiate with sellers.
Similar homes
- $2,950,0004 bd4 ba2.8k sqft10314 N Fir Ln, Hayden Lake, ID 83835For Sale
 MLS ID #26-6974, Joel Pearl, Pearl Realty, LLC. Coeur d'Alene MLS
 - $2,750,0003 bd3 ba3.2k sqft3674 E Basin Falls Rd, Hayden Lake, ID 83835For Sale
 MLS ID #26-7180, Lea Williams, Tomlinson Sotheby's International Realty (Idaho). Coeur d'Alene MLS
 - $2,100,0005 bd6 ba5k sqft2946 E Point Hayden Dr, Hayden Lake, ID 83835For Sale
 MLS ID #26-6872, April Gunther, eXp Realty. Coeur d'Alene MLS
 - $2,650,0004 bd4 ba4.1k sqft11231 N McCall Falls Dr, Hayden Lake, ID 83835For Sale
 MLS ID #26-5855, Fred Sharp, Coldwell Banker Schneidmiller Realty. Coeur d'Alene MLS
 - $4,150,0005 bd4 ba4.2k sqft5033 E Dodd Rd, Hayden Lake, ID 83835For Sale
 MLS ID #20261961, Tia Eagle, REALM PARTNERS, LLC. SELMLS
 - $1,895,0003 bd3 ba3.5k sqft10101 N Pines Rd, Hayden Lake, ID 83835For SaleMLS ID #26-8180, Rob Goucher, Century 21 Waterfront. Coeur d'Alene MLS
- $1,825,0004 bd4 ba3.8k sqft12155 N Pebble Creek Dr, Hayden Lake, ID 83835For SaleMLS ID #26-3517, Lea Williams, Tomlinson Sotheby's International Realty (Idaho). Coeur d'Alene MLS
- $4,790,0004 bd4 ba4.6k sqft5357 E Hayden Lake Rd, Hayden Lake, ID 83835For SaleMLS ID #26-3358, Caylin Novell, Windermere/Manito, LLC. Coeur d'Alene MLS
- $1,800,0005 bd4 ba3.5k sqft10095 N Pines Rd, Hayden Lake, ID 83835For SaleMLS ID #26-7726, Karen M. Lorbecki, The Agency Coeur d'Alene. Coeur d'Alene MLS
- $4,250,0004 bd5 ba5.4k sqft8491 N McKinley Ln, Hayden Lake, ID 83835For SaleMLS ID #26-6065, Aimee Gerome, Keller Williams Realty Coeur d'Alene. Coeur d'Alene MLS
- $2,899,0005 bd6 ba5.9k sqft12466 N Holmes Ln, Hayden Lake, ID 83835For SaleMLS ID #26-6295, Marina Stuart, Silvercreek Realty Group, LLC. Coeur d'Alene MLS
- $2,850,0006 bd6 ba5.4k sqft1227 E Bruin Loop, Hayden Lake, ID 83835For SaleMLS ID #26-7550, Lora Pindel, eXp Realty. Coeur d'Alene MLS
- $2,887,0004 bd6 ba6.4k sqft2177 E Totten Ln, Dalton Gardens, ID 83815For SaleMLS ID #26-2999, Lea Williams, Tomlinson Sotheby's International Realty (Idaho). Coeur d'Alene MLS
- $3,565,0005 bd5 ba5.4k sqft2539 S Espinazo Dr, Coeur D Alene, ID 83814For SaleMLS ID #26-8183, Diane Moen, Silvercreek Realty Group, LLC. Coeur d'Alene MLS
- $2,000,0003 bd3 ba3k sqft3544 E Winray Dr, Hayden Lake, ID 83835For SaleMLS ID #26-3207, Kathleen Tillman, Coldwell Banker Schneidmiller Realty. Coeur d'Alene MLS
- $3,499,5003 bd2 ba2.8k sqft360 E Ganos Ln, Coeur D Alene, ID 83833For SaleMLS ID #26-4796, Lea Williams, Tomlinson Sotheby's International Realty (Idaho). Coeur d'Alene MLS
- $2,100,0003 bd4 ba3.7k sqft15796 N Shenandoah Dr, Hayden Lake, ID 83835For SaleMLS ID #26-7344, Lea Williams, Tomlinson Sotheby's International Realty (Idaho). Coeur d'Alene MLS
- $2,950,0004 bd4 ba5.1k sqft16845 S Spinel Ct, Coeur D Alene, ID 83814For SaleMLS ID #26-8436, Aimee Gerome, Keller Williams Realty Coeur d'Alene. Coeur d'Alene MLS
- $1,970,0003 bd3 ba2.3k sqft2937 E Upper Hayden Lake Rd, Hayden Lake, ID 83835For SaleMLS ID #26-7193, Kris Arnett, Windermere/Coeur d'Alene Realty Inc. Coeur d'Alene MLS
- $2,300,0004 bd3 ba3.2k sqft4684 E Wildlife Trl, Hayden Lake, ID 83835For SaleMLS ID #26-6946, Jamie Jenicek, Keller Williams Realty Coeur d'Alene. Coeur d'Alene MLS
