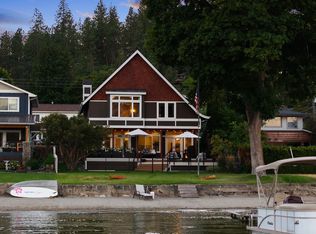
An extraordinary waterfront masterpiece on coveted Liberty Lake. This exceptional 5 bed, 4 bath, 4,200 sq ft estate rests on one of the most premier lots on the entire lake, offering breathtaking views and timeless sophistication throughout. Straight from the pages of a design magazine, every detail has been meticulously curated with uncompromising quality and craftsmanship. The stunning chef’s kitchen and spa-inspired primary bath were completely reimagined in 2023 with exquisite finishes and designer touches. Expansive living spaces transition effortlessly to the large lakeside patio, creating the ultimate setting for unforgettable gatherings with family and friends. Enjoy 50 feet of pristine private sandy beach and an unparalleled waterfront lifestyle. Opportunities like this are exceedingly rare—don’t miss your chance to own one of Liberty Lake’s most remarkable properties and the home of your dreams.
Active
Price cut: $100K (7/27)
$2,699,995
819 S Liberty Dr, Liberty Lake, WA 99019
5beds
4baths
4,197sqft
:
Get pre-qualified$17,188/mo
Single Family Residence
Built in 2004
9,108 Square Feet Lot
$-- Zestimate®
$643/sqft
$-- HOA
What's special
Timeless sophistication throughoutBreathtaking viewsCoveted liberty lakeSpa-inspired primary bathWaterfront masterpieceExpansive living spacesLarge lakeside patio
- 33 days |
- 2,015 |
- 120 |
Zillow last checked:
Listing updated:
Listed by:
Darby Nicholson 509-995-1344,
Windermere Liberty Lake
Source: SMLS as distributed by MLS GRID,MLS#: 202619793
Facts & features
Interior
Bedrooms & bathrooms
- Bedrooms: 5
- Bathrooms: 4
Basement
- Level: Basement
First floor
- Level: First
- Area: 1471 Square Feet
Other
- Level: Second
- Area: 1016 Square Feet
Heating
- Natural Gas, Forced Air, Radiant Floor
Cooling
- Central Air
Appliances
- Included: Indoor Grill, Gas Range, Double Oven, Dishwasher, Refrigerator, Disposal, Microwave, Washer, Dryer
- Laundry: In Basement
Features
- Hard Surface Counters
- Basement: Full,Finished,Daylight,Rec/Family Area,Walk-Out Access
- Number of fireplaces: 1
- Fireplace features: Masonry
Interior area
- Total structure area: 4,197
- Total interior livable area: 4,197 sqft
Property
Parking
- Total spaces: 2
- Parking features: Attached, Off Site
- Garage spaces: 2
Features
- Levels: Three Story
- Stories: 3
- Has view: Yes
- View description: Mountain(s), Water
- Has water view: Yes
- Water view: Water
- Waterfront features: Lake Front, Beach Front, Beach Access, Dock
Lot
- Size: 9,108 Square Feet
- Features: Views, Sprinkler - Automatic, Level
Details
- Parcel number: 55224.0111
Construction
Type & style
- Home type: SingleFamily
- Property subtype: Single Family Residence
Materials
- Masonite
- Roof: Composition
Condition
- New construction: No
- Year built: 2004
Community & HOA
Community
- Subdivision: WICOMICO
Location
- Region: Liberty Lake
Financial & listing details
- Price per square foot: $643/sqft
- Tax assessed value: $1,455,300
- Annual tax amount: $15,404
- Date on market: 6/24/2026
- Listing terms: Conventional,Cash
Estimated market value
Not available
Estimated sales range
Not available
Not available
Price history
| Date | Event | Price |
|---|---|---|
| 7/27/2026 | Price change | $2,699,995-3.6%$643/sqft |
Source:  SMLS as distributed by MLS GRID #202619793 Report a problem SMLS as distributed by MLS GRID #202619793 Report a problem | ||
| 6/24/2026 | Listed for sale | $2,799,995+211.1%$667/sqft |
Source: SMLS as distributed by MLS GRID #202619793 Report a problem | ||
| 8/1/2014 | Sold | $900,000-9.9%$214/sqft |
Source: Public Record Report a problem | ||
| 2/5/2013 | Listing removed | $999,000$238/sqft |
Source: C21 Beutler & Associates - CDA #11-9999 Report a problem | ||
| 12/23/2012 | Listed for sale | $999,000$238/sqft |
Source: C21 Beutler & Associates - CDA #11-9999 Report a problem | ||
| 8/22/2012 | Listing removed | $999,000$238/sqft |
Source: CENTURY 21 Beutler & Associates #11-9999 Report a problem | ||
| 12/31/2011 | Price change | $999,000-8.8%$238/sqft |
Source: CENTURY 21 Beutler & Associates #11-9999 Report a problem | ||
| 10/5/2011 | Listed for sale | $1,095,000+3.3%$261/sqft |
Source: Century 21 Beutler & Associates #201123993 Report a problem | ||
| 2/28/2007 | Sold | $1,060,000+285.5%$253/sqft |
Source: Public Record Report a problem | ||
| 6/2/2003 | Sold | $275,000$66/sqft |
Source: Public Record Report a problem | ||
Public tax history
| Year | Property taxes | Tax assessment |
|---|---|---|
| 2024 | $15,404 +9.1% | $1,455,300 -1.7% |
| 2023 | $14,115 +0.6% | $1,481,100 |
| 2022 | $14,032 +2.9% | $1,481,100 +24.7% |
| 2021 | $13,631 +8.9% | $1,188,100 +17.2% |
| 2020 | $12,516 +10.7% | $1,013,600 +6.1% |
| 2019 | $11,303 | $955,100 -1.3% |
| 2018 | $11,303 -17.9% | $967,900 +5.5% |
| 2017 | $13,772 +7.3% | $917,800 +9.8% |
| 2016 | $12,836 +1.8% | $836,000 -3.4% |
| 2015 | $12,607 | $865,000 +6.3% |
| 2014 | $12,607 | $813,600 |
| 2013 | $12,607 +16.4% | -- |
| 2011 | $10,830 -6.9% | -- |
| 2010 | $11,629 | -- |
| 2009 | $11,629 +77.9% | -- |
| 2008 | $6,537 | -- |
| 2007 | $6,537 +7.9% | $544,100 |
| 2005 | $6,056 +156.8% | -- |
| 2004 | $2,358 +2.4% | -- |
| 2003 | $2,302 | -- |
| 2002 | $2,302 +0.1% | -- |
| 2001 | $2,300 -7.4% | $145,400 |
| 1999 | $2,483 | $145,400 |
Find assessor info on the county website
Monthly payment
Est. payment
Payment breakdown
Explore the cost of this home by adjusting the details. Changes won't be saved.Climate risks
Neighborhood: 99019
Nearby schools
GreatSchools rating
- 7/10Liberty Lake Elementary SchoolGrades: 3-5Distance: 1.3 mi
- 7/10Greenacres Middle SchoolGrades: 6-8Distance: 3.8 mi
- 8/10Ridgeline High SchoolGrades: 9-12Distance: 2.1 mi
Schools provided by the listing agent
- Elementary: Liberty Lake
- Middle: Greenacres
- High: Ridgeline
- District: Central Valley
Source: SMLS as distributed by MLS GRID. This data may not be complete. We recommend contacting the local school district to confirm school assignments for this home.
- $729,0002 bd1 ba1.2k sqft817 S Liberty Dr, Liberty Lake, WA 99019Off Market

- $--2 bd1 ba1.2k sqft817 S Liberty Dr #A, Liberty Lake, WA 99019Off Market

- $--1 bd1 ba750 sqft817 S Liberty Dr #B, Liberty Lake, WA 99019Off Market
- $338,8002 bd1 ba1.2k sqft817 S Liberty Dr #MAIN, Liberty Lake, WA 99019Off Market

- $1,352,1004 bd3 ba2.5k sqft823 S Liberty Dr, Liberty Lake, WA 99019Off Market
- $1,268,9003 bd3 ba3.3k sqft813 S Liberty Dr, Liberty Lake, WA 99019Off Market
- $--1 bd1 ba450 sqft803 S Liberty Dr, Liberty Lake, WA 99019Off Market
- $1,609,4001 bd4 ba1.8k sqft903 S Liberty Dr, Liberty Lake, WA 99019Off Market
A local agent can set up tours, give advice and negotiate with sellers.
Similar homes
- $2,500,0005 bd3 ba4k sqft1323 S Lilac Ln, Liberty Lake, WA 99019For Sale
 MLS ID #202619486, Beth Mulligan, Avalon 24 Real Estate. SMLS as distributed by MLS GRID
 - $2,500,0004 bd3 ba3.7k sqft2505 N Rocky Hill Ln, Liberty Lake, WA 99019For Sale
 MLS ID #202621356, Elizabeth Boykin, Keller Williams Spokane - Main. SMLS as distributed by MLS GRID
 - $1,382,0007 bd5 ba5.5k sqft451 N Kennewick Ln, Liberty Lake, WA 99019For Sale
 MLS ID #202621445, Tara Douglas, Amplify Real Estate Services. SMLS as distributed by MLS GRID
 - $2,395,0006 bd6 ba4.9k sqft238 N Legacy Ridge Dr, Liberty Lake, WA 99019New Construction
 MLS ID #202620438, Andrew Graham, Avalon 24 Real Estate. SMLS as distributed by MLS GRID
 - $1,699,9994 bd3 ba3.3k sqft175 N Chief Garry Dr, Liberty Lake, WA 99019For SaleMLS ID #202618202, Angela Navejas, Windermere Liberty Lake. SMLS as distributed by MLS GRID
- $1,675,0005 bd5 ba4.6k sqft26515 E Mission Ave, Liberty Lake, WA 99019For SaleMLS ID #202612729, Diana Stuart, M J McAdams Realty. SMLS as distributed by MLS GRID
- $1,599,0005 bd3 ba5.8k sqft710 S Idaho Rd, Liberty Lake, WA 99019For SaleMLS ID #202614958, Pam Fredrick, John L Scott, Spokane Valley. SMLS as distributed by MLS GRID
- $2,485,0005 bd4 ba3.8k sqft3693 S Puma Dr, Coeur D Alene, ID 83814For SaleMLS ID #26-3455, Greg Link Jr, The Agency Coeur d'Alene. Coeur d'Alene MLS
- $2,695,0005 bd5 ba5.6k sqft1238 S Reynolds Rd, Coeur D Alene, ID 83814For SaleMLS ID #26-1774, Lea Williams, Tomlinson Sotheby's International Realty (Idaho). Coeur d'Alene MLS
- $1,998,0004 bd3 ba2.8k sqft8795 W Driftwood Dr, Coeur D Alene, ID 83814For SaleMLS ID #26-7330, Desiree Jones, EXP Realty. Coeur d'Alene MLS
- $1,849,9994 bd4 ba5k sqft821 S Steen Rd, Veradale, WA 99037For SaleMLS ID #202618274, Anna Oukrainets, Live Real Estate, LLC. SMLS as distributed by MLS GRID
- $2,640,0003 bd4 ba3.2k sqft6232 W Quaking Aspen Dr, Coeur D Alene, ID 83814For SaleMLS ID #26-2601, Joel Elgee, Avalon 24 Real Estate. Coeur d'Alene MLS
- $1,799,0004 bd4 ba4.3k sqft19643 W Treend Rd, Post Falls, ID 83854For SaleMLS ID #26-5827, John Beutler, CENTURY 21 Beutler & Associates. Coeur d'Alene MLS
- $2,200,0005 bd4 ba3.9k sqft6080 W Highland Dr, Coeur D Alene, ID 83814For SaleMLS ID #26-7536, Christie Guerber, Silvercreek Realty Group, LLC. Coeur d'Alene MLS
- $2,650,0003 bd4 ba4.5k sqft11421 S Elk Run Ln, Spokane, WA 99224For SaleMLS ID #202620114, Desiree Renshaw, eXp Realty, LLC. SMLS as distributed by MLS GRID
- $2,600,0005 bd3 ba2.5k sqft8541 W Carnie Rd, Coeur D Alene, ID 83814For SaleMLS ID #26-4864, Sarah Ann Roberts, Realty Northwest. Coeur d'Alene MLS
- $2,749,0004 bd5 ba5.1k sqft1122 S Four Winds Rd, Coeur D Alene, ID 83814For SaleMLS ID #26-995, John Beutler, CENTURY 21 Beutler & Associates. Coeur d'Alene MLS
- $2,250,0005 bd5 ba5.2k sqft3757 N Carolwood Ct, Post Falls, ID 83854For SaleMLS ID #26-6466, Robin Bundy, Northwest Realty Group. Coeur d'Alene MLS
- $2,495,0004 bd4 ba4k sqft865 E Pine Ridge Dr, Harrison, ID 83833For SaleMLS ID #26-4878, Lea Williams, Tomlinson Sotheby's International Realty (Idaho). Coeur d'Alene MLS
- $1,800,0003 bd3 ba3.1k sqft19020 E 8th Ave, Greenacres, WA 99016For SaleMLS ID #202615196, Barb Pielli, Coldwell Banker Tomlinson. SMLS as distributed by MLS GRID
