Modern Luxury Meets Mountain Serenity. This rare 3,900 SF newly built luxury home sits on 2.28 private acres tucked into the mountainside pines, just minutes from downtown Coeur d'Alene. A striking black-and-white exterior with a durable 40-year architectural shingle roof and premium windows sets the tone, while a spacious wraparound cable-rail deck captures sweeping mountain and treetop views.
Step inside to an airy, light-filled open floor plan with soaring vaulted ceilings, beautiful engineered hardwood floors, and dramatic floor-to-ceiling windows that flood the home with natural light. The expansive great room, anchored by a sleek modern electric fireplace, flows seamlessly into the dining area and gourmet kitchen for a warm yet sophisticated living experience.
The kitchen is designed to impress, centered around a spectacular 15-foot quartz island beneath statement bamboo pendant lighting. Designer details include a stunning accent wall, retractable downdraft ventilation, pop-up outlets, a GE Profile induction cooktop, GE Profile double wall ovens, a 66-inch Frigidaire Professional built-in refrigerator, Bosch dishwasher, and a Cavavin built-in beverage refrigerator -- blending exceptional functionality with timeless style.
The primary suite is a true spa-inspired retreat, featuring a freestanding soaking tub, oversized walk-in tiled shower, and a dual-sink vanity with quartz countertops and oversized mirrors bathed in natural light.
Throughout the home, GREENGUARD Gold Certified engineered hardwood flooring, designer tile, high-end GREENGUARD Certified carpeting, and low-VOC paint create a healthier indoor environment without compromising luxury. Built for comfort and efficiency, the home also features dual Bosch high-efficiency heating systems, a premium Culligan multi-stage water filtration system, two 50-gallon water heaters, a private well, a 2,500-gallon cistern, 400-amp electrical service, and an automatic underground sprinkler system.
This is elevated mountain living -- luxurious, peaceful, and perfectly positioned near everything Coeur d'Alene has to offer.
Active
$2,200,000
6080 W Highland Dr, Coeur D Alene, ID 83814
5beds
4baths
3,900sqft
:
Get pre-qualified$12,291/mo
Single Family Residence
Built in 2025
2.28 Acres Lot
$-- Zestimate®
$564/sqft
$-- HOA
What's special
Soaring vaulted ceilingsSleek modern electric fireplaceDesigner tileRetractable downdraft ventilationSpacious wraparound cable-rail deckStriking black-and-white exteriorGe profile induction cooktop
- 3 days |
- 670 |
- 39 |
Zillow last checked:
Listing updated:
Listed by:
Christie Guerber 208-660-5770,
Silvercreek Realty Group, LLC,
Tammie Houston 208-640-4523,
Silvercreek Realty Group, LLC
Source: Coeur d'Alene MLS,MLS#: 26-7536
Facts & features
Interior
Bedrooms & bathrooms
- Bedrooms: 5
- Bathrooms: 4
- Main level bathrooms: 1
- Main level bedrooms: 1
Heating
- Electric, Forced Air, Furnace, Electric Stove
Appliances
- Included: Electric Water Heater, Wall Oven, Refrigerator, Disposal, Dishwasher, Cooktop
Features
- Flooring: Tile, Carpet
- Basement: Finished
- Has fireplace: Yes
- Fireplace features: Electric Stove
- Common walls with other units/homes: No Common Walls
Interior area
- Total structure area: 3,900
- Total interior livable area: 3,900 sqft
Property
Parking
- Parking features: Garage - Attached
- Has attached garage: Yes
Features
- Has view: Yes
- View description: Territorial
Lot
- Size: 2.28 Acres
- Features: Irregular Lot, Sloped, Level, Wooded
Details
- Parcel number: 50N04W086500
- Zoning: Ag Suburban
Construction
Type & style
- Home type: SingleFamily
- Property subtype: Single Family Residence
Materials
- Fiber Cement, Lap Siding, Frame
- Foundation: Concrete Perimeter
- Roof: Composition
Condition
- Year built: 2025
Utilities & green energy
- Water: Well
Community & HOA
Community
- Subdivision: N/A
HOA
- Has HOA: No
Location
- Region: Coeur D Alene
Financial & listing details
- Price per square foot: $564/sqft
- Tax assessed value: $192,829
- Annual tax amount: $768
- Date on market: 7/22/2026
- Road surface type: Paved
Estimated market value
Not available
Estimated sales range
Not available
Not available
Price history
| Date | Event | Price |
|---|---|---|
| 7/22/2026 | Listed for sale | $2,200,000$564/sqft |
Source:  Coeur d'Alene MLS #26-7536 Report a problem Coeur d'Alene MLS #26-7536 Report a problem | ||
Public tax history
| Year | Property taxes | Tax assessment |
|---|---|---|
| 2025 | $769 -26.4% | $192,829 -23.3% |
| 2024 | $1,044 +7.2% | $251,477 +5.2% |
| 2023 | $975 -5.7% | $239,052 -5.7% |
| 2022 | $1,033 +16.6% | $253,474 +109.6% |
| 2021 | $886 +6% | $120,908 +1.3% |
| 2020 | $836 -3.6% | $119,387 +15.4% |
| 2019 | $867 +3.7% | $103,448 +7.3% |
| 2018 | $836 -2.9% | $96,400 +10% |
| 2017 | $861 | $87,636 |
| 2016 | $861 -2.5% | $87,636 +9% |
| 2015 | $884 | $80,400 +27% |
| 2013 | $884 | $63,304 -10% |
| 2012 | -- | $70,338 -10.9% |
| 2011 | -- | $78,922 -25% |
| 2010 | -- | $105,230 |
Find assessor info on the county website
Monthly payment
Est. payment
Payment breakdown
Explore the cost of this home by adjusting the details. Changes won't be saved.Climate risks
Neighborhood: 83814
Getting around
0 / 100
Car-DependentNearby schools
GreatSchools rating
- 6/10Winton Elementary SchoolGrades: PK-5Distance: 3.4 mi
- NALakes Middle SchoolGrades: 6-8Distance: 4.8 mi
- 6/10Lake City High SchoolGrades: 9-12Distance: 3.9 mi
- $2,975,3004 bd4 ba3.7k sqft6141 W Highland Dr, Coeur D Alene, ID 83814Off Market

- $2,645,4004 bd3 ba3.7k sqft6141 W Highland Dr, Coeur D Alene, ID 83814Off Market
- $474,0002 AcresNna W Highland Dr, Coeur D Alene, ID 83815Lot/Land

- $1,066,3004 bd3 ba3.6k sqft6009 W Highland Dr, Coeur D Alene, ID 83814Off Market

- $921,8004 bd3 ba1.7k sqft6066 W Highland Dr, Coeur D Alene, ID 83814Off Market
- $800,00010 AcresNka W Highland Dr LOT 1, Coeur D Alene, ID 83814Lot/Land
- $1,045,9004 bd3 ba3.6k sqft5748 W Highland Dr, Coeur D Alene, ID 83814Off Market
- $1,200,9004 bd4 ba4.7k sqft5931 W Highland Dr, Coeur D Alene, ID 83814Off Market
A local agent can set up tours, give advice and negotiate with sellers.
Similar homes
- $2,299,9004 bd3 ba3k sqft7353 W Riverview Dr, Coeur D Alene, ID 83814For Sale
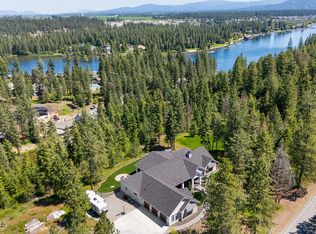 MLS ID #26-6015, Luke Brown, REAL BROKER LLC. Coeur d'Alene MLS
 - $2,490,0003 bd3 ba3.4k sqft5120 W Foothill Dr, Coeur D Alene, ID 83814For Sale
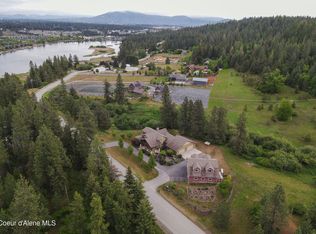 MLS ID #26-2449, Nick Salzwedel, Amplify Real Estate Services Idaho LLC. Coeur d'Alene MLS
 - $2,485,0005 bd4 ba3.8k sqft3693 S Puma Dr, Coeur D Alene, ID 83814For Sale
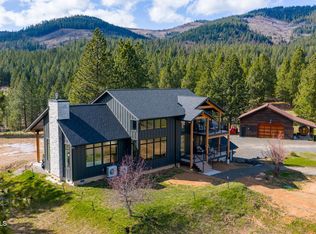 MLS ID #26-3455, Greg Link Jr, The Agency Coeur d'Alene. Coeur d'Alene MLS
 - $2,695,0005 bd5 ba5.6k sqft1238 S Reynolds Rd, Coeur D Alene, ID 83814For Sale
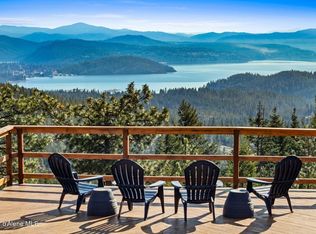 MLS ID #26-1774, Lea Williams, Tomlinson Sotheby's International Realty (Idaho). Coeur d'Alene MLS
 - $2,500,0004 bd3 ba3.7k sqft2505 N Rocky Hill Ln, Liberty Lake, WA 99019For SaleMLS ID #202621356, Elizabeth Boykin, Keller Williams Spokane - Main. SMLS as distributed by MLS GRID
- $1,225,0003 bd2 ba2k sqft6562 W Harbor Dr, Coeur D Alene, ID 83814For SaleMLS ID #26-7471, John Beutler, CENTURY 21 Beutler & Associates. Coeur d'Alene MLS
- $1,780,0005 bd3 ba4k sqft2920 E Fernan Hill Rd, Coeur D Alene, ID 83814For SaleMLS ID #26-5892, Hayden Anderl, Coldwell Banker Schneidmiller Realty. Coeur d'Alene MLS
- $1,950,0004 bd4 ba3.4k sqftL15 E Gifted View Dr, Coeur D Alene, ID 83814For SaleMLS ID #25-9924, Shawn Alan Stearns, Windermere/Coeur d'Alene Realty Inc. Coeur d'Alene MLS
- $1,775,0004 bd3 ba3.4k sqft3631 E Sky Harbor Dr, Coeur D Alene, ID 83814For SaleMLS ID #26-2060, Connie Nelson, Tomlinson Sotheby's International Realty (Idaho). Coeur d'Alene MLS
- $1,599,0004 bd4 ba3.2k sqft3210 S Josiah Ln, Coeur D Alene, ID 83814For SaleMLS ID #26-6982, Marcus Butler, CENTURY 21 Beutler & Associates. Coeur d'Alene MLS
- $1,750,0004 bd4 ba3.7k sqft2860 W Lumber Ln, Coeur D Alene, ID 83814For SaleMLS ID #26-6433, Aron Tesulov, Windermere/Coeur d'Alene Realty Inc. Coeur d'Alene MLS
- $1,598,0003 bd3 ba2.8k sqft3807 E Avery Ln, Coeur D Alene, ID 83814For SaleMLS ID #26-2028, Chelsea Carpenter-Hosea, EXP Realty. Coeur d'Alene MLS
- $1,825,0005 bd6 ba4.3k sqft215 W Foster Ave, Coeur D Alene, ID 83814For SaleMLS ID #26-5635, Tara Douglas, Amplify Real Estate Services Idaho LLC. Coeur d'Alene MLS
- $1,999,0004 bd4 ba3.2k sqft804 E Wallace Ave, Coeur D Alene, ID 83814For SaleMLS ID #26-3831, Greg Rowley, Coldwell Banker Schneidmiller Realty. Coeur d'Alene MLS
- $1,999,9003 bd4 ba4k sqft500 S Dollar St, Coeur D Alene, ID 83814For SaleMLS ID #26-5876, Ruth Walker, Z Jones and Associates. Coeur d'Alene MLS
- $1,725,0005 bd4 ba3.5k sqft2992 W Lumber Ln, Coeur D Alene, ID 83814For SaleMLS ID #26-4654, Kathryn Arrand, Coldwell Banker Schneidmiller Realty. Coeur d'Alene MLS
- $1,799,9994 bd4 ba2.7k sqft4335 S Westway Dr, Coeur D Alene, ID 83814For SaleMLS ID #26-3505, John Thurston, EXP Realty. Coeur d'Alene MLS
- $2,695,0004 bd4 ba4.3k sqft16780 S Gypsum Ct, Coeur D Alene, ID 83814For SaleMLS ID #26-7160, Ruben Paul Tormozov, The Experience Northwest. Coeur d'Alene MLS
- $1,898,7003 bd3 ba2.7k sqft2406 S Silver Beach Rd, Coeur D Alene, ID 83814For SaleMLS ID #25-11611, Lea Williams, Tomlinson Sotheby's International Realty (Idaho). Coeur d'Alene MLS
- $2,100,0004 bd4 ba3.7k sqft18152 N Reservoir Rd, Rathdrum, ID 83858For SaleMLS ID #26-6319, Kelly Brunner, REAL BROKER LLC. Coeur d'Alene MLS
