This is the kind of property buyers almost never find in Liberty Lake: five private acres with public water, no HOA, no CCRs, and room to truly spread out without giving up quick access to golf, dining, and I-90. Behind the gates of Rocky Hill, the estate offers more than 5,300 sq ft of combined living space and a brand-new 2026 roof. The custom 5-bedroom, 3-bath rancher features vaulted ceilings, a main-floor primary suite, office, covered deck, daylight basement, home theater, wine room, and abundant storage. The backyard is ready for summer with an in-ground pool, hot tub, and patio. The massive 60x80 heated shop creates endless possibilities for a home-based business, vehicles, equipment, hobbies, or storage and includes a main-level bathroom. Above it, a private ADU offers a full kitchen, living room, bedroom, bathroom, and craft studio, ideal for guests, multigenerational living, or added flexibility. Acreage, business potential, and a separate residence, all in Liberty Lake.
Active
$2,500,000
2505 N Rocky Hill Ln, Liberty Lake, WA 99019
5beds
3baths
3,708sqft
Single Family Residence
Built in 2005
5 Acres Lot
$2,342,300 Zestimate®
$674/sqft
$-- HOA
What's special
Five private acresWine roomCovered deckDaylight basementMain-floor primary suiteHot tubHome theater
- 39 days
- 730
- 32
Zillow last checked:
Listing updated:
Listed by:
Elizabeth Boykin Main:509-998-2557,
Keller Williams Spokane - Main,
Elizabeth Boykin 509-998-2557,
Keller Williams Spokane - Main
Source: SMLS as distributed by MLS GRID,MLS#: 202621356
Facts & features
Interior
Bedrooms & bathrooms
- Bedrooms: 5
- Bathrooms: 3
Other
- Area: 1600 Square Feet
Basement
- Level: Basement
First floor
- Level: First
- Area: 1864 Square Feet
Heating
- Forced Air, Propane, Radiant Floor
Cooling
- Central Air
Appliances
- Included: Range, Gas Range, Double Oven, Dishwasher, Refrigerator, Disposal, Microwave, Washer, Dryer
Features
- Cathedral Ceiling(s), Natural Woodwork, In-Law Floorplan, Hard Surface Counters
- Flooring: Wood
- Windows: Bay Window(s), Skylight(s)
- Basement: Full,Finished,Daylight,Rec/Family Area,Walk-Out Access
- Number of fireplaces: 1
- Fireplace features: Propane
Interior area
- Total structure area: 3,708
- Total interior livable area: 3,708 sqft
Video & virtual tour
Property
Parking
- Total spaces: 3
- Parking features: Attached, RV Access/Parking, Workshop in Garage, Garage Door Opener, Off Site, Oversized
- Garage spaces: 3
Features
- Levels: One
- Has private pool: Yes
- Pool features: In Ground
- Has view: Yes
- View description: City, Mountain(s), Territorial
Lot
- Size: 5 Acres
- Features: Views, Sprinkler - Automatic, Level, Secluded, Open Lot, Rolling Slope, Oversized Lot, Irregular Lot
Details
- Additional structures: Workshop
- Parcel number: 55122.9098
Construction
Type & style
- Home type: SingleFamily
- Architectural style: Ranch
- Property subtype: Single Family Residence
Materials
- Stone Veneer, Fiber Cement
- Roof: Composition
Condition
- New construction: No
- Year built: 2005
Community & HOA
HOA
- Has HOA: No
Location
- Region: Liberty Lake
Financial & listing details
- Price per square foot: $674/sqft
- Tax assessed value: $1,183,900
- Annual tax amount: $12,863
- Date on market: 7/23/2026
- Listing terms: FHA,VA Loan,Conventional,Cash
- Road surface type: Paved
Estimated market value
$2,342,300
$2.23M - $2.46M
$3,821/mo
Price history
| Date | Event | Price |
|---|---|---|
| 7/23/2026 | Listed for sale | $2,500,000+309.8%$674/sqft |
Source:  SMLS as distributed by MLS GRID #202621356 Report a problem SMLS as distributed by MLS GRID #202621356 Report a problem | ||
| 10/24/2013 | Sold | $610,000+4.3%$165/sqft |
Source: SMLS as distributed by MLS GRID #201323717 Report a problem | ||
| 9/7/2013 | Price change | $585,000-9.7%$158/sqft |
Source: RE/MAX OF SPOKANE #201323717 Report a problem | ||
| 7/4/2013 | Listed for sale | $647,500$175/sqft |
Source: RE/MAX of Spokane #201320341 Report a problem | ||
Public tax history
| Year | Property taxes | Tax assessment |
|---|---|---|
| 2025 | $12,581 +5.6% | $1,183,900 +5.4% |
| 2024 | $11,919 +12.1% | $1,123,400 +1% |
| 2023 | $10,630 -1% | $1,112,400 -1.6% |
| 2022 | $10,733 +2.8% | $1,130,000 +23.3% |
| 2021 | $10,445 +8.8% | $916,800 +18.3% |
| 2020 | $9,598 +11.9% | $775,100 +7.3% |
| 2019 | $8,576 | $722,540 +13.7% |
| 2018 | $8,576 -5.5% | $635,700 +33.5% |
| 2017 | $9,075 +35.5% | $476,200 -4.8% |
| 2016 | $6,696 -21.7% | $500,000 -14.5% |
| 2015 | $8,554 | $584,900 +33.6% |
| 2014 | $8,554 | $437,700 |
| 2013 | $8,554 +33.7% | -- |
| 2011 | $6,396 +6% | -- |
| 2010 | $6,031 | -- |
| 2009 | $6,031 +10.9% | -- |
| 2008 | $5,438 | -- |
| 2007 | $5,438 +588.1% | $453,100 |
| 2005 | $790 | -- |
Find assessor info on the county website
Monthly payment
Est. payment
Payment breakdown
Explore the cost of this home by adjusting the details. Changes won't be saved.Climate risks
Neighborhood: 99019
Nearby schools
Schools provided by the listing agent
- Elementary: Liberty Lake
- Middle: Selkirk
- High: Ridgeline
- District: Central Valley
Source: SMLS as distributed by MLS GRID. This data may not be complete. We recommend contacting the local school district to confirm school assignments for this home.
- $685,7003 bd2 ba2.4k sqft2308 N Rocky Hill Ln, Liberty Lake, WA 99019Off Market
- $697,4003 bd3 ba2.4k sqft2718 N Rocky Hill Ln, Liberty Lake, WA 99019Off Market
- $414,0003 bd2 ba830 sqft24930 E Spotted Owl Ln, Liberty Lake, WA 99019Off Market
- $412,1003 bd2 ba830 sqft24950 E Spotted Owl Ln, Liberty Lake, WA 99019Off Market
Similar homes
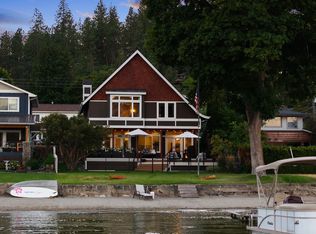
- $2,375,0005 bd3 ba4k sqft1323 S Lilac Ln, Liberty Lake, WA 99019For Sale
 MLS ID #202623221, Beth Mulligan, Avalon 24 Real Estate. SMLS as distributed by MLS GRID
 - $2,499,0005 bd4 ba4.1k sqft819 S Liberty Dr, Liberty Lake, WA 99019For Sale
 MLS ID #202622607, Darby Nicholson, Windermere Liberty Lake. SMLS as distributed by MLS GRID
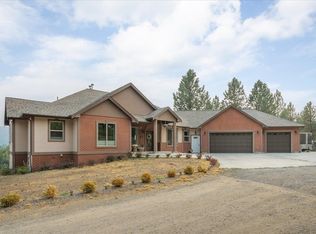
 - $1,675,0005 bd5 ba4.6k sqft26515 E Mission Ave, Liberty Lake, WA 99019For Sale
 MLS ID #202612729, Diana Stuart, M J McAdams Realty. SMLS as distributed by MLS GRID
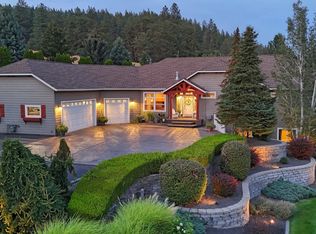
 - $1,900,0005 bd3 ba4.4k sqft13717 E Sanson Ave, Spokane, WA 99216For Sale
 MLS ID #202623197, Sheri Tilton, RE/MAX of Spokane. SMLS as distributed by MLS GRID
