Spokane Valley Estate | Custom Home, ADU, Entertainer’s Courtyard & Expansive Shop Exceptional contemporary estate on 3.53 professionally landscaped acres in Spokane Valley. This custom-built home offers 3,100 SF with 3 bedrooms and 3 baths, showcasing high-end finishes and meticulous craftsmanship throughout. Designed as a private courtyard-style compound, the home connects seamlessly to a covered breezeway and outdoor kitchen entertaining area between the residence and shop. The property includes a beautifully finished 790 sq ft 1 bed / 1 bath ADU ideal for guests, multigenerational living, or potential rental income. A fully finished 2,940 sq ft shop with bathroom and mezzanine provides incredible flexibility for hobbies, workspace, or storage, along with a detached 1,440 sq ft garage with golf cart bay. Stone fencing surrounds the estate, enhancing privacy and curb appeal. With luxury finishes, extensive improvements, this unique property also offers potential long-term development w/power & gas.
Active
$1,800,000
19020 E 8th Ave, Greenacres, WA 99016
3beds
3baths
3,100sqft
:
Get pre-qualified$10,758/mo
Single Family Residence
Built in 2018
3.53 Acres Lot
$-- Zestimate®
$581/sqft
$-- HOA
What's special
Luxury finishesMeticulous craftsmanship throughoutOutdoor kitchen entertaining areaHigh-end finishesPrivate courtyard-style compoundCovered breezeway
- 106 days |
- 672 |
- 41 |
Zillow last checked:
Listing updated:
Listed by:
Barb Pielli 509-714-5071,
Coldwell Banker Tomlinson
Source: SMLS as distributed by MLS GRID,MLS#: 202615196
Facts & features
Interior
Bedrooms & bathrooms
- Bedrooms: 3
- Bathrooms: 3
Other
- Area: 789 Square Feet
First floor
- Level: First
Other
- Level: Second
Heating
- Natural Gas, Forced Air, Heat Pump, Zoned
Cooling
- Central Air
Appliances
- Included: Water Softener, Tankless Water Heater, Range, Indoor Grill, Gas Range, Double Oven, Dishwasher, Refrigerator, Disposal, Trash Compactor, Microwave, Washer, Dryer
Features
- Cathedral Ceiling(s), Hard Surface Counters
- Flooring: Wood
- Basement: Partial,Finished
- Number of fireplaces: 1
- Fireplace features: Gas
Interior area
- Total structure area: 3,100
- Total interior livable area: 3,100 sqft
Video & virtual tour
Property
Parking
- Total spaces: 4
- Parking features: Detached, RV Access/Parking, Workshop in Garage, Garage Door Opener, Oversized
- Garage spaces: 4
Accessibility
- Accessibility features: Door Width 32 Inches or More, Hallways 32+
Features
- Levels: One and One Half
- Stories: 2
- Fencing: Fenced
- Has view: Yes
- View description: Mountain(s), Territorial
Lot
- Size: 3.53 Acres
- Features: Sprinkler - Automatic, Level, Oversized Lot, Irregular Lot, Horses Allowed
Details
- Additional structures: Workshop, See Remarks, Guest House
- Parcel number: 55203.9123
- Horses can be raised: Yes
Construction
Type & style
- Home type: SingleFamily
- Architectural style: Contemporary
- Property subtype: Single Family Residence
Materials
- Stone Veneer, Masonite
- Roof: Composition,Metal,See Remarks
Condition
- New construction: No
- Year built: 2018
Community & HOA
Location
- Region: Greenacres
Financial & listing details
- Price per square foot: $581/sqft
- Tax assessed value: $1,091,990
- Annual tax amount: $11,971
- Date on market: 4/10/2026
- Listing terms: Conventional,Cash
- Road surface type: Paved
Estimated market value
Not available
Estimated sales range
Not available
Not available
Price history
| Date | Event | Price |
|---|---|---|
| 5/5/2026 | Listed for sale | $1,800,000$581/sqft |
Source:  SMLS as distributed by MLS GRID #202615196 Report a problem SMLS as distributed by MLS GRID #202615196 Report a problem | ||
| 4/18/2026 | Pending sale | $1,800,000$581/sqft |
Source: SMLS as distributed by MLS GRID #202615196 Report a problem | ||
| 4/10/2026 | Listed for sale | $1,800,000+905.6%$581/sqft |
Source: SMLS as distributed by MLS GRID #202615196 Report a problem | ||
| 5/31/2017 | Sold | $179,000+219.2%$58/sqft |
Source: Public Record Report a problem | ||
| 11/10/2014 | Sold | $56,085$18/sqft |
Source: Public Record Report a problem | ||
Public tax history
| Year | Property taxes | Tax assessment |
|---|---|---|
| 2024 | $11,971 +35.1% | $1,091,990 +23.3% |
| 2023 | $8,863 +2% | $885,890 -0.2% |
| 2022 | $8,686 +9.2% | $887,960 +29.9% |
| 2021 | $7,956 +11% | $683,440 +22.5% |
| 2020 | $7,166 +69.9% | $558,010 +67.8% |
| 2019 | $4,218 | $332,570 +262.8% |
| 2018 | $4,218 +168.2% | $91,660 |
| 2017 | $1,573 +12.8% | $91,660 +0.2% |
| 2016 | $1,394 -4.7% | $91,480 |
| 2015 | $1,463 | $91,480 |
| 2014 | $1,463 | $91,480 |
| 2013 | $1,463 -20.9% | -- |
| 2011 | $1,849 +12% | -- |
| 2010 | $1,650 | -- |
Find assessor info on the county website
Monthly payment
Est. payment
Payment breakdown
Explore the cost of this home by adjusting the details. Changes won't be saved.Climate risks
Neighborhood: 99016
Nearby schools
GreatSchools rating
- 7/10Greenacres Elementary SchoolGrades: K-5Distance: 0.8 mi
- 7/10Greenacres Middle SchoolGrades: 6-8Distance: 1.3 mi
- 8/10Ridgeline High SchoolGrades: 9-12Distance: 1.1 mi
Schools provided by the listing agent
- Elementary: Greenacres
- Middle: Greenacres
- High: Ridgeline
- District: Central Valley
Source: SMLS as distributed by MLS GRID. This data may not be complete. We recommend contacting the local school district to confirm school assignments for this home.

- $757,3005 bd3 ba3.1k sqft19112 E 8th Ave, Greenacres, WA 99016Off Market
- $445,0003 bd-- ba1.8k sqft18921 E 9th Ct, Greenacres, WA 99016Sold
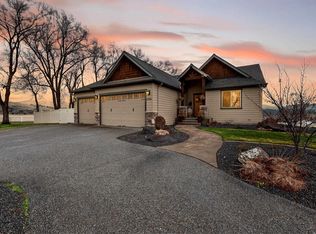
- $794,8005 bd3 ba3.4k sqft19016 E 10th Ln, Greenacres, WA 99016Sold
- $723,3004 bd4 ba3.4k sqft19010 E 10th Ln, Greenacres, WA 99016Off Market
- $626,1003 bd2 ba1.9k sqft19028 E 8th Ave, Greenacres, WA 99016Off Market
- $597,8003 bd3 ba1.7k sqft18920 E 9th Ct, Greenacres, WA 99016Off Market
- $549,8002 bd2 ba1.6k sqft19004 E 10th Ln, Greenacres, WA 99016Off Market
- $772,4003 bd3 ba2k sqft821 S Harmony Rd, Greenacres, WA 99016Off Market
A local agent can set up tours, give advice and negotiate with sellers.
Similar homes
- $1,795,0003 bd3 ba2.8k sqft19673 W Treend Rd, Post Falls, ID 83854For Sale
 MLS ID #26-5835, John Beutler, CENTURY 21 Beutler & Associates. Coeur d'Alene MLS
 - $995,0004 bd4 ba3.9k sqft18505 E 4th Ave, Spokane Valley, WA 99016For Sale
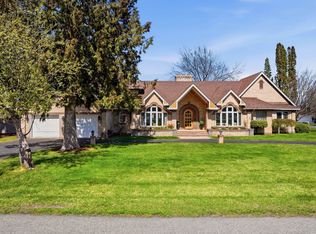 MLS ID #202618134, Mckenzie Bartle, Windermere Liberty Lake. SMLS as distributed by MLS GRID
 - $1,199,0005 bd3 ba4.3k sqft4020 S Saltese Lake Rd, Greenacres, WA 99016For Sale
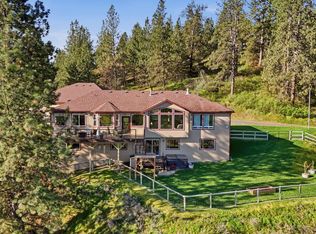 MLS ID #202616083, Nicole Larossi, eXp Realty, LLC. SMLS as distributed by MLS GRID
 - $2,500,0004 bd3 ba3.7k sqft2505 N Rocky Hill Ln, Liberty Lake, WA 99019For Sale
 MLS ID #202621356, Elizabeth Boykin, Keller Williams Spokane - Main. SMLS as distributed by MLS GRID
 - $1,799,0004 bd4 ba4.3k sqft19643 W Treend Rd, Post Falls, ID 83854For SaleMLS ID #26-5827, John Beutler, CENTURY 21 Beutler & Associates. Coeur d'Alene MLS
- $1,249,0005 bd6 ba4.3k sqft19622 E Granite Ln, Otis Orchards, WA 99027For SaleMLS ID #202619440, Natalie Rastall, Keller Williams Spokane - Main. SMLS as distributed by MLS GRID
- $1,590,0004 bd3 ba3.6k sqft10638 S Hangman Valley Rd, Spokane, WA 99224For SaleMLS ID #202621477, Joni Hay, Keller Williams Spokane - Main. SMLS as distributed by MLS GRID
- $1,675,0005 bd5 ba4.6k sqft26515 E Mission Ave, Liberty Lake, WA 99019For SaleMLS ID #202612729, Diana Stuart, M J McAdams Realty. SMLS as distributed by MLS GRID
- from $979,8504 bd3 ba3k sqftRedmond Plan, Vistas at Belleaire by Camden Homes, Inc, Spokane Valley, WA 99016New ConstructionCamden Homes WA
- $1,825,0003 bd2 ba2.9k sqft14747 W Aloysius Dr, Post Falls, ID 83854For SaleMLS ID #26-7013, Courtney Lata, RE/MAX Centennial. Coeur d'Alene MLS
- $1,114,9003 bd3 ba2.8k sqft1305 S Manifold Rd, Spokane Valley, WA 99016For SaleMLS ID #202620192, Brad Boswell, RE/MAX of Spokane. SMLS as distributed by MLS GRID
- $1,099,7003 bd3 ba3.5k sqft2712 N Chase Ln, Liberty Lake, WA 99019For SaleMLS ID #202619811, Pam Fredrick, John L Scott, Spokane Valley. SMLS as distributed by MLS GRID
- $1,678,0004 bd5 ba4k sqft6819 S South Meadows Rd, Spokane, WA 99223For SaleMLS ID #202619420, Melissa Murphy, Prime Real Estate Group. SMLS as distributed by MLS GRID
- $925,0005 bd3 ba3.7k sqft6802 S Conklin Rd, Greenacres, WA 99016For SaleMLS ID #202613664, Connor Guinn, Keller Williams Realty Coeur d. SMLS as distributed by MLS GRID
- $995,0004 bd3 ba3.1k sqft6910 N Harvard Rd, Newman Lake, WA 99025For SaleMLS ID #202615813, Fred Sharp, Coldwell Banker Schneidmiller Realty. SMLS as distributed by MLS GRID
- $1,199,0003 bd3 ba2.7k sqft477 S Prestige Ct, Post Falls, ID 83854For SaleMLS ID #26-5362, Marcus Butler, CENTURY 21 Beutler & Associates. Coeur d'Alene MLS
- $1,699,9995 bd4 ba3.3k sqft10324 N Payment Peak Rd, Hauser, ID 83854For SaleMLS ID #26-5782, David E Richardson, Better Homes and Gardens Hope Realty. Coeur d'Alene MLS
- $1,200,0004 bd5 ba4.2k sqft14126 E Forker Ridge Ln, Spokane, WA 99216For SaleMLS ID #202617982, Melissa Murphy, Prime Real Estate Group. SMLS as distributed by MLS GRID
- $1,250,0003 bd3 ba3.3k sqft10309 N Lookout View Ln, Newman Lake, WA 99025For SaleMLS ID #202613962, Andrea Sitton, CENTURY 21 Beutler & Associates. SMLS as distributed by MLS GRID
- $975,0005 bd3 ba3.4k sqft6608 N Vincent Ln, Newman Lake, WA 99025For SaleMLS ID #202619970, Lisa Sweeney, Realty One Group Eclipse. SMLS as distributed by MLS GRID
