Stunning sunsets frame this custom designed Craftsman that sits on over 5 private wooded acres with walking game trails and year around sweeping westerly views. This 2024 home encompasses comfort on a whole other level. Unparallel blend of luxury craftsmanship and natural beauty. Thoughtfully crafted with creative artistry, this 3 bd, 2 bath estates frames and showcases rich materials and finishes throughout. The heart of the home is its open concept, spacious gourmet chefs kitchen equipped with upscale appliances, generous prep space and seamless flow ideal for intimate meals and large scale entertaining. Expansive living spaces, soaring 10' ceilings and walls of glass invite the outdoors in filling the home with natural beauty and warmth.
Connected to the MB suite and an outdoor covered breezeway is an inviting sunroom offering endless views.
Property includes a 36x48 shop/mezzanine. BONUS- NEW 31KW SOLAR SYSTEM satisfying the entire property.
Active
Price cut: $25.1K (7/28)
$1,799,900
14747 W Aloysius Dr, Post Falls, ID 83854
3beds
2baths
2,946sqft
:
Get pre-qualified$10,056/mo
Single Family Residence
Built in 2024
5.58 Acres Lot
$1,746,800 Zestimate®
$611/sqft
$-- HOA
What's special
Expansive living spacesWalking game trailsUpscale appliancesOutdoor covered breezewayGenerous prep space
- 28 days |
- 975 |
- 47 |
Zillow last checked:
Listing updated:
Listed by:
Courtney Lata 208-610-7299,
RE/MAX Centennial
Source: Coeur d'Alene MLS,MLS#: 26-7013
Facts & features
Interior
Bedrooms & bathrooms
- Bedrooms: 3
- Bathrooms: 2
- Main level bathrooms: 2
- Main level bedrooms: 3
Heating
- Fireplace(s), Cadet, Electric, Propane, Solar, Forced Air, Baseboard, Radiant, Gas Stove, Heat Pump, Furnace
Appliances
- Included: Propane Water Heater, Electric Water Heater, Wine Refrigerator, Water Softener, Washer, Refrigerator, Microwave, Disposal, Dishwasher
- Laundry: Washer Hookup
Features
- Fireplace, High Speed Internet, Smart Thermostat
- Flooring: Tile, Carpet, LVP
- Basement: Unfinished,Walk-Out Access
- Has fireplace: Yes
- Fireplace features: Gas Stove
- Common walls with other units/homes: No Common Walls
Interior area
- Total structure area: 2,946
- Total interior livable area: 2,946 sqft
Property
Parking
- Parking features: Garage - Attached
- Has attached garage: Yes
Accessibility
- Accessibility features: Exterior Handicap Access
Features
- Patio & porch: Deck, Porch
- Exterior features: Garden, Lighting, Rain Gutters, See Remarks
- Has private pool: Yes
- Has spa: Yes
- Spa features: Bath, Spa/Hot Tub
- Has view: Yes
- View description: Mountain(s), Territorial, Lake, River, City
- Has water view: Yes
- Water view: Lake,River
- Body of water: Hauser Lake
Lot
- Size: 5.58 Acres
- Features: Open Lot, Irregular Lot, Sloped, Level, Southern Exposure, Wooded
- Residential vegetation: Fruit Trees
Details
- Additional structures: Workshop, See Remarks
- Parcel number: 0L30100B0010
- Zoning: Rural/Stable
Construction
Type & style
- Home type: SingleFamily
- Property subtype: Single Family Residence
Materials
- Concrete, Fiber Cement, Lap Siding, Other, Frame
- Foundation: Concrete Perimeter
- Roof: Composition,Metal
Condition
- Year built: 2024
Utilities & green energy
- Sewer: Private Sewer
- Water: Well, Holding Tank
Community & HOA
Community
- Subdivision: Rocky Ridge Estates
HOA
- Has HOA: No
Location
- Region: Post Falls
Financial & listing details
- Price per square foot: $611/sqft
- Annual tax amount: $3,668
- Date on market: 7/7/2026
- Road surface type: Gravel
Estimated market value
$1,746,800
$1.66M - $1.83M
$3,739/mo
Price history
| Date | Event | Price |
|---|---|---|
| 7/28/2026 | Price change | $1,799,900-1.4%$611/sqft |
Source:  Coeur d'Alene MLS #26-7013 Report a problem Coeur d'Alene MLS #26-7013 Report a problem | ||
| 7/7/2026 | Listed for sale | $1,825,000$619/sqft |
Source: Coeur d'Alene MLS #26-7013 Report a problem | ||
| 7/6/2026 | Listing removed | $1,825,000$619/sqft |
Source: Coeur d'Alene MLS #26-5997 Report a problem | ||
| 6/11/2026 | Listed for sale | $1,825,000+663.6%$619/sqft |
Source: Coeur d'Alene MLS #26-5997 Report a problem | ||
| 5/8/2020 | Sold | -- |
Source: Agent Provided Report a problem | ||
| 11/2/2019 | Listing removed | $239,000$81/sqft |
Source: Keller Williams Realty Coeur dAlene #19-4232 Report a problem | ||
| 9/13/2019 | Price change | $239,000-4%$81/sqft |
Source: Keller Williams Realty Coeur dAlene #19-4232 Report a problem | ||
| 4/24/2019 | Listed for sale | $249,000$85/sqft |
Source: Keller Williams Realty Coeur dAlene #19-3701 Report a problem | ||
Public tax history
Tax history is unavailable.
Monthly payment
Est. payment
Payment breakdown
Explore the cost of this home by adjusting the details. Changes won't be saved.Climate risks
Neighborhood: 83854
Getting around
6 / 100
Car-DependentNearby schools
GreatSchools rating
- 2/10Seltice Elementary SchoolGrades: PK-5Distance: 2 mi
- 5/10River City Middle SchoolGrades: 6-8Distance: 2.5 mi
- 2/10New Vision Alternative SchoolGrades: 9-12Distance: 2.1 mi
- $1,152,7004 bd3 ba3.2k sqft14760 W Aloysius Way, Post Falls, ID 83854Off Market
- $1,452,0003 bd2 ba2.9k sqft14747 W Aloysius Way, Post Falls, ID 83854Off Market
- $1,008,5004 bd3 ba2.6k sqft16718 W Riverview Dr, Post Falls, ID 83854Off Market
- $884,7003 bd2 ba1.3k sqft17082 W Riverview Dr, Post Falls, ID 83854Off Market
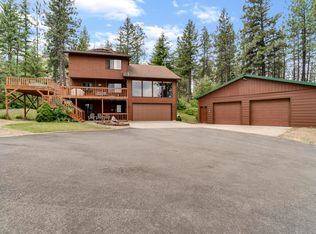
- $1,100,0004 bd4 ba3.1k sqft14760 W Aloysius Dr, Post Falls, ID 83854For Sale
- $801,3003 bd2 ba1.6k sqft17195 W Riverview Dr, Post Falls, ID 83854Off Market
- $1,073,8002 bd3 ba3.4k sqft14759 W Aloysius Way, Post Falls, ID 83854Off Market
- $879,5004 bd2 ba2.3k sqft17053 W Riverview Dr, Post Falls, ID 83854Off Market
A local agent can set up tours, give advice and negotiate with sellers.
Similar homes
- $1,795,0003 bd3 ba2.8k sqft19673 W Treend Rd, Post Falls, ID 83854For Sale
 MLS ID #26-5835, John Beutler, CENTURY 21 Beutler & Associates. Coeur d'Alene MLS
 - $1,799,0004 bd4 ba4.3k sqft19643 W Treend Rd, Post Falls, ID 83854For Sale
 MLS ID #26-5827, John Beutler, CENTURY 21 Beutler & Associates. Coeur d'Alene MLS
 - $1,199,0003 bd3 ba2.7k sqft477 S Prestige Ct, Post Falls, ID 83854For Sale
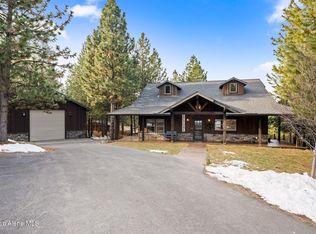 MLS ID #26-5362, Marcus Butler, CENTURY 21 Beutler & Associates. Coeur d'Alene MLS
 - $1,189,9004 bd3 ba3.2k sqft1130 W Grange Ave, Post Falls, ID 83854For Sale
 MLS ID #26-7942, Kay Rice, Silvercreek Realty Group, LLC. Coeur d'Alene MLS
 - $1,699,9995 bd4 ba3.3k sqft10324 N Payment Peak Rd, Hauser, ID 83854For SaleMLS ID #26-5782, David E Richardson, Better Homes and Gardens Hope Realty. Coeur d'Alene MLS
- $1,100,0003 bd2 ba2k sqft8964 N Hauser Lake Rd, Hauser, ID 83854For SaleMLS ID #26-6718, Mike Drake, EXP Realty. Coeur d'Alene MLS
- $1,699,0004 bd3 ba3.1k sqft5603 S Cottontail Ct, Coeur D Alene, ID 83814For SaleMLS ID #26-5646, John Beutler, CENTURY 21 Beutler & Associates. Coeur d'Alene MLS
- $1,795,0005 bd5 ba3.9k sqft13827 E 46th Ave, Spokane, WA 99206New ConstructionMLS ID #202621796, Kyle Krug, John L Scott, Inc.. SMLS as distributed by MLS GRID
- $1,100,0003 bd2 ba2.1k sqft15504 N Osprey Ln, Newman Lake, WA 99025For SaleMLS ID #26-8018, Miles Pointer, CENTURY 21 Beutler & Associates. Coeur d'Alene MLS
- $975,0003 bd2 ba3.1k sqft17461 N Right Fork Rd, Hauser, ID 83854For Sale
 MLS ID #20261393, Courtney Lata, RE/MAX CENTENNIAL. SELMLS
 - $1,450,0004 bd3 ba2.8k sqft23816 N Citadel Rd, Rathdrum, ID 83858For SaleMLS ID #26-7826, Christie Peetoom, Keller Williams Realty Coeur d'Alene. Coeur d'Alene MLS
- $2,500,0004 bd3 ba3.7k sqft2505 N Rocky Hill Ln, Liberty Lake, WA 99019For SaleMLS ID #202621356, Elizabeth Boykin, Keller Williams Spokane - Main. SMLS as distributed by MLS GRID
- $1,598,0003 bd3 ba3.4k sqft8973 W Barrett Dr, Rathdrum, ID 83858For SaleMLS ID #26-6573, Joel Pearl, Pearl Realty, LLC. Coeur d'Alene MLS
- $2,299,9004 bd3 ba3k sqft7353 W Riverview Dr, Coeur D Alene, ID 83814For SaleMLS ID #26-6015, Luke Brown, REAL BROKER LLC. Coeur d'Alene MLS
- $1,835,4503 bd3 ba3.1k sqftL3-B1 N Mountain View Rd, Rathdrum, ID 83858For SaleMLS ID #26-1044, Cindy Perry, Windermere/Coeur d'Alene Realty Inc. Coeur d'Alene MLS
- $1,325,0003 bd3 ba2.7k sqft12495 N Walden Loop, Rathdrum, ID 83858For SaleMLS ID #26-4237, Rebecca Maurer, Coldwell Banker Schneidmiller Realty. Coeur d'Alene MLS
- $1,775,0004 bd3 ba3.4k sqft3631 E Sky Harbor Dr, Coeur D Alene, ID 83814For SaleMLS ID #26-2060, Connie Nelson, Tomlinson Sotheby's International Realty (Idaho). Coeur d'Alene MLS
- $1,800,0005 bd4 ba3.5k sqft10095 N Pines Rd, Hayden Lake, ID 83835For SaleMLS ID #26-7726, Karen M. Lorbecki, The Agency Coeur d'Alene. Coeur d'Alene MLS
- $2,490,0003 bd3 ba3.4k sqft5120 W Foothill Dr, Coeur D Alene, ID 83814For SaleMLS ID #26-2449, Nick Salzwedel, Amplify Real Estate Services Idaho LLC. Coeur d'Alene MLS
- $1,995,0003 bd3 ba3.2k sqft4456 E Eagles Mere Rd, Harrison, ID 83833For SaleMLS ID #26-3558, Lea Williams, Tomlinson Sotheby's International Realty (Idaho). Coeur d'Alene MLS
