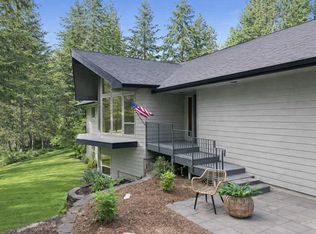
VIEW, VIEWS, VIEWS!! Trade Noise for Nature, without losing the zip code! Situated on 10 prime acres in Liberty Lake with incredible CITY, RIVER & MOUNTAIN VIEWS! Drive home to your personal oasis complete w/tree lined driveway, privacy, fire pits, gorgeous landscaping, fenced garden area, greenhouse, expansive decks for entertaining & your very own SOCCER FIELD! The open floor plan boasts an abundance of light, views from every window, incredible stand out kitchen w/new custom cabinetry, stainless appliances, large island, built in seating & generous dining space! The dreamy & peaceful primary suite is a tranquil escape with walk-in closet, dual vanities, tile walk-in shower, freestanding soaking tub & private deck with hot tub & views! The LL is the perfect Mother in-law set up w/ separate main floor entrance, 2 beds, bath, large fam room, kitchen & additional laundry! Home is perfect for multigenerational living, has surround sound, heated garage, sheds & close to amenities, shopping & schools.
Active
Price cut: $49.3K (7/13)
$1,099,700
2712 N Chase Ln, Liberty Lake, WA 99019
3beds
3baths
3,500sqft
:
Get pre-qualified$6,642/mo
Single Family Residence
Built in 2004
10 Acres Lot
$1,054,200 Zestimate®
$314/sqft
$-- HOA
What's special
Open floor planAdditional laundrySeparate main floor entranceIncredible stand out kitchenLarge islandViews from every windowWalk-in closet
- 30 days |
- 1,680 |
- 47 |
Zillow last checked:
Listing updated:
Listed by:
Pam Fredrick Phone:(509)370-5944,
John L Scott, Spokane Valley,
Trisha Bean 509-999-4019,
John L Scott, Spokane Valley
Source: SMLS as distributed by MLS GRID,MLS#: 202619811
Facts & features
Interior
Bedrooms & bathrooms
- Bedrooms: 3
- Bathrooms: 3
Basement
- Level: Basement
First floor
- Level: First
- Area: 2000 Square Feet
Heating
- Electric, Forced Air, Propane, Hot Water, Radiant Floor
Cooling
- Central Air
Appliances
- Included: Free-Standing Range, Dishwasher, Refrigerator, Disposal, Microwave, Washer, Dryer
- Laundry: In Basement
Features
- Cathedral Ceiling(s), In-Law Floorplan, Hard Surface Counters
- Flooring: Wood
- Basement: Partial,Finished,Rec/Family Area,Walk-Out Access
- Number of fireplaces: 1
- Fireplace features: Propane
Interior area
- Total structure area: 3,500
- Total interior livable area: 3,500 sqft
Video & virtual tour
Property
Parking
- Total spaces: 2
- Parking features: Attached, Underground, RV Access/Parking, Workshop in Garage, Garage Door Opener, Oversized
- Garage spaces: 2
Features
- Levels: One
- Stories: 1
- Has view: Yes
- View description: City, Mountain(s), Territorial, Water
- Has water view: Yes
- Water view: Water
Lot
- Size: 10 Acres
- Features: Views, Sprinkler - Automatic, Level, Secluded, Open Lot, Rolling Slope, Oversized Lot, Horses Allowed, Garden
Details
- Parcel number: 55121.9080
- Horses can be raised: Yes
Construction
Type & style
- Home type: SingleFamily
- Architectural style: Ranch,Contemporary
- Property subtype: Single Family Residence
Materials
- Stone Veneer, Masonite
- Roof: Composition
Condition
- New construction: No
- Year built: 2004
Community & HOA
HOA
- Has HOA: No
Location
- Region: Liberty Lake
Financial & listing details
- Price per square foot: $314/sqft
- Tax assessed value: $929,700
- Annual tax amount: $7,221
- Date on market: 6/24/2026
- Listing terms: VA Loan,Conventional,Cash
- Road surface type: Paved
Estimated market value
$1,054,200
$1.00M - $1.11M
$3,752/mo
Price history
| Date | Event | Price |
|---|---|---|
| 7/13/2026 | Price change | $1,099,700-4.3%$314/sqft |
Source:  SMLS as distributed by MLS GRID #202619811 Report a problem SMLS as distributed by MLS GRID #202619811 Report a problem | ||
| 6/24/2026 | Listed for sale | $1,149,000-4.3%$328/sqft |
Source: SMLS as distributed by MLS GRID #202619811 Report a problem | ||
| 6/12/2026 | Listing removed | $1,200,000$343/sqft |
Source: SMLS as distributed by MLS GRID #202615304 Report a problem | ||
| 4/12/2026 | Listed for sale | $1,200,000+132.9%$343/sqft |
Source: SMLS as distributed by MLS GRID #202615304 Report a problem | ||
| 5/27/2020 | Sold | $515,150-18.9%$147/sqft |
Source: Public Record Report a problem | ||
| 4/18/2019 | Sold | $635,000+89.6%$181/sqft |
Source: SMLS as distributed by MLS GRID #201912157 Report a problem | ||
| 5/16/2005 | Sold | $335,000+294.1%$96/sqft |
Source: Public Record Report a problem | ||
| 4/11/2003 | Sold | $85,000$24/sqft |
Source: Public Record Report a problem | ||
Public tax history
Tax history is unavailable.
Find assessor info on the county website
Monthly payment
Est. payment
Payment breakdown
Explore the cost of this home by adjusting the details. Changes won't be saved.Climate risks
Neighborhood: 99019
Getting around
0 / 100
Car-DependentNearby schools
GreatSchools rating
- NALiberty Creek Elementary SchoolGrades: K-2Distance: 1.3 mi
- 7/10Selkirk Middle SchoolGrades: 6-8Distance: 3.9 mi
- 8/10Ridgeline High SchoolGrades: 9-12Distance: 4.1 mi
Schools provided by the listing agent
- Elementary: Lib Ck/Lake
- Middle: Selkirk
- High: Ridgeline
- District: Central Valley
Source: SMLS as distributed by MLS GRID. This data may not be complete. We recommend contacting the local school district to confirm school assignments for this home.
- $976,2003 bd3 ba3.5k sqft2712 N Chase Rd, Liberty Lake, WA 99019Off Market
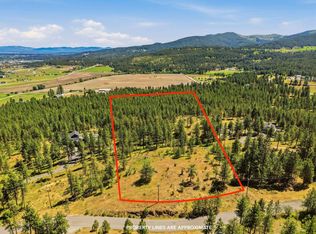
- $450,00010 AcresNka N Chase Ln, Liberty Lake, WA 99019Lot/Land
- $1,104,4005 bd4 ba4.2k sqft2612 N Chase Ln, Liberty Lake, WA 99019Off Market
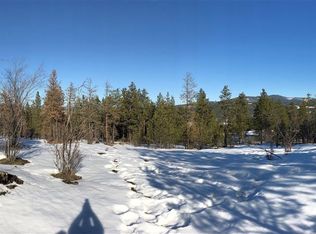
- $--10 Acres0 N Chase Rd, Liberty Lake, WA 99019Off Market
- $983,1005 bd4 ba3.4k sqft2512 N Chase Ln, Liberty Lake, WA 99019Off Market
- $1,066,9004 bd2 ba4.1k sqft2912 N Chase Ln, Liberty Lake, WA 99019Off Market
- $1,151,6004 bd3 ba3.5k sqft2410 N Chase Rd, Liberty Lake, WA 99019Off Market
- $1,850,00010 Acres2717 N Chase Ln, Liberty Lake, WA 99019Sold
A local agent can set up tours, give advice and negotiate with sellers.
Similar homes
- $1,100,0003 bd2 ba2k sqft8964 N Hauser Lake Rd, Hauser, ID 83854For Sale
 MLS ID #26-6718, Mike Drake, EXP Realty. Coeur d'Alene MLS
 - $995,0004 bd3 ba3.1k sqft6910 N Harvard Rd, Newman Lake, WA 99025For Sale
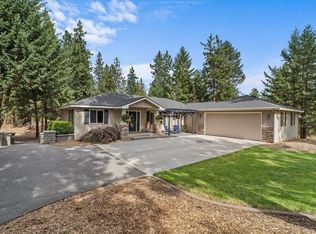 MLS ID #202615813, Fred Sharp, Coldwell Banker Schneidmiller Realty. SMLS as distributed by MLS GRID
 - $1,199,0005 bd3 ba4.3k sqft4020 S Saltese Lake Rd, Greenacres, WA 99016For Sale
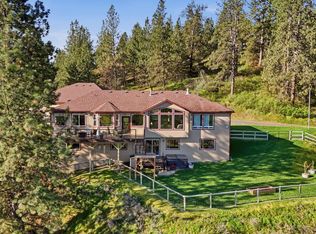 MLS ID #202616083, Nicole Larossi, eXp Realty, LLC. SMLS as distributed by MLS GRID
 - $899,0004 bd3 ba4.1k sqft8818 N Ormond Ct, Newman Lake, WA 99025For Sale
 MLS ID #202619573, Kali Butler, EXIT Real Estate Professionals. SMLS as distributed by MLS GRID
 - $1,200,0004 bd5 ba4.2k sqft14126 E Forker Ridge Ln, Spokane, WA 99216For SaleMLS ID #202617982, Melissa Murphy, Prime Real Estate Group. SMLS as distributed by MLS GRID
- $1,150,0004 bd4 ba5.1k sqft8225 S Regal Rd, Spokane, WA 99223For SaleMLS ID #202621278, Lisa Thome, John L Scott, Inc.. SMLS as distributed by MLS GRID
- $1,150,0003 bd3 ba3.2k sqft5005 W Cougar Estates Rd, Coeur D Alene, ID 83814For SaleMLS ID #26-3380, Lyssa A Kopke, Tomlinson Sotheby's International Realty (Idaho). Coeur d'Alene MLS
- $899,0005 bd3 ba2.9k sqft3210 N Molter Rd, Otis Orchards, WA 99027For SaleMLS ID #202616928, Angela Navejas, Windermere Liberty Lake. SMLS as distributed by MLS GRID
- $1,150,0003 bd3 ba3.2k sqft2069 W Diamond Bar Rd, Rathdrum, ID 83858For SaleMLS ID #26-2622, Jennifer Alexander, Coldwell Banker Schneidmiller Realty. Coeur d'Alene MLS
- $1,099,0005 bd5 ba2.8k sqft2087 E Glacier Rd, Hayden Lake, ID 83835For SaleMLS ID #26-5048, Greg Link Jr, The Agency Coeur d'Alene. Coeur d'Alene MLS
- $1,075,0006 bd4 ba4.3k sqft9903 E Peone Landing Ln, Mead, WA 99021For SaleMLS ID #202616295, Matt Chapman, Amplify Real Estate Services. SMLS as distributed by MLS GRID
- $1,299,0004 bd4 ba3.8k sqft2356 N Reiswig Rd, Post Falls, ID 83854For SaleMLS ID #26-4929, Dean McConnachie, Tomlinson Sotheby's International Realty (Idaho). Coeur d'Alene MLS
- $1,100,0003 bd3 ba3k sqft12049 N Brighton Ct, Hayden Lake, ID 83835For SaleMLS ID #26-7018, Greg Rowley, Coldwell Banker Schneidmiller Realty. Coeur d'Alene MLS
- $1,150,0004 bd3 ba2.9k sqft7520 N Mount Carrol St, Dalton Gardens, ID 83815For SaleMLS ID #26-7078, Shari Knudtsen, Windermere/Coeur d'Alene Realty Inc - PF. Coeur d'Alene MLS
- $1,240,0006 bd4 ba4.2k sqft12421 E Mount Spokane Park Dr, Mead, WA 99021For SaleMLS ID #202617241, Shelly Weiland, Coldwell Banker Tomlinson. SMLS as distributed by MLS GRID
- $1,075,0003 bd2 ba1.7k sqft975 W Ohio Match Rd, Rathdrum, ID 83858For SaleMLS ID #26-1762, Jerry Manes, Keller Williams Realty Coeur d'Alene. Coeur d'Alene MLS
- $584,9004 bd2 ba2.8k sqft1011 S Wright Blvd, Liberty Lake, WA 99019For SaleMLS ID #202619781, Alexander Chojnowski, eXp Realty, LLC Branch. SMLS as distributed by MLS GRID
- $1,255,0004 bd2 ba2.1k sqft410 W Mill Ave, Coeur D Alene, ID 83814For SaleMLS ID #26-7491, Amber Rau, Coldwell Banker Schneidmiller Realty. Coeur d'Alene MLS
- $885,0004 bd3 ba3.9k sqft11113 E Gertrude Dr, Spokane Valley, WA 99206For SaleMLS ID #202621361, Trevor Windhorst, Windermere Valley. SMLS as distributed by MLS GRID
- $875,0005 bd3 ba3.2k sqft11074 W Riverview Dr, Post Falls, ID 83854For SaleMLS ID #26-6842, Lea Williams, Tomlinson Sotheby's International Realty (Idaho). Coeur d'Alene MLS
