Perched within the gated Ridge at Hangman community, this striking modern luxury home offers 4,568 sq ft of wellness-focused living on nearly 2 private acres. The thoughtfully designed floor plan features 3 bedrooms, a dedicated office, fitness suite and 4 bathrooms, with high-end finishes and radiant floors throughout. Expansive living spaces invite everyday comfort and effortless entertaining, while a private pool, hot tub, outdoor shower and multiple decks create a true four-season retreat. Take in sweeping views of Latah Creek and the golf course from the rooftop garden and deck. The gym opens to a private patio ideal for a cold plunge, outdoor workouts or yoga. A home theater anchors the lower level, and the spacious garage offers potential for a golf simulator. Located just 15 minutes from downtown Spokane, this one-of-a-kind gated estate delivers privacy, recreation and resort-style living in an unforgettable setting.
Active
Price cut: $160K (8/30)
$2,490,000
11421 S Elk Run Ln, Spokane, WA 99224
3beds
4baths
4,568sqft
Single Family Residence
Built in 2016
1.95 Acres Lot
$2,382,000 Zestimate®
$545/sqft
$283/mo HOA
What's special
Private poolFitness suiteDedicated officeRadiant floors throughoutSpacious garageMultiple decksThoughtfully designed floor plan
- 106 days
- 772
- 33
Zillow last checked:
Listing updated:
Listed by:
Desiree Renshaw 208-447-8140,
eXp Realty, LLC
Source: SMLS as distributed by MLS GRID,MLS#: 202620114
Facts & features
Interior
Bedrooms & bathrooms
- Bedrooms: 3
- Bathrooms: 4
Basement
- Level: Basement
First floor
- Level: First
- Area: 2548 Square Feet
Heating
- Natural Gas, Hot Water, Radiant Floor, Zoned
Cooling
- Central Air
Appliances
- Included: Water Softener, Free-Standing Range, Gas Range, Double Oven, Dishwasher, Refrigerator, Disposal, Microwave, Washer, Dryer
- Laundry: In Basement
Features
- Hard Surface Counters
- Flooring: Wood
- Basement: Full,Finished,Daylight,Rec/Family Area,Walk-Out Access
- Number of fireplaces: 1
- Fireplace features: Gas
Interior area
- Total structure area: 4,568
- Total interior livable area: 4,568 sqft
Property
Parking
- Total spaces: 3
- Parking features: Attached, Garage Door Opener, Off Site, Oversized
- Garage spaces: 3
Features
- Levels: One
- Stories: 1
- Has private pool: Yes
- Pool features: In Ground
- Has view: Yes
- View description: Golf Course, Territorial, Water
- Has water view: Yes
- Water view: Water
Lot
- Size: 1.95 Acres
- Features: Views, Sprinkler - Automatic, Open Lot, Hillside, Cul-De-Sac, Plan Unit Dev
Details
- Additional parcels included: 34282.4608
- Parcel number: 34282.4607
Construction
Type & style
- Home type: SingleFamily
- Architectural style: Contemporary
- Property subtype: Single Family Residence
Materials
- Wood Siding, Fiber Cement
- Roof: Flat,Metal
Condition
- New construction: No
- Year built: 2016
Community & HOA
Community
- Subdivision: The Ridge at Hangman
HOA
- Has HOA: Yes
- HOA fee: $850 quarterly
Location
- Region: Spokane
Financial & listing details
- Price per square foot: $545/sqft
- Tax assessed value: $250,000
- Annual tax amount: $2,307
- Date on market: 6/30/2026
- Listing terms: FHA,VA Loan,Conventional,Cash
- Road surface type: Paved
Estimated market value
$2,382,000
$2.26M - $2.50M
$5,689/mo
Price history
| Date | Event | Price |
|---|---|---|
| 8/30/2026 | Price change | $2,490,000-6%$545/sqft |
Source:  SMLS as distributed by MLS GRID #202620114 Report a problem SMLS as distributed by MLS GRID #202620114 Report a problem | ||
| 6/30/2026 | Listed for sale | $2,650,000+1372.2%$580/sqft |
Source: SMLS as distributed by MLS GRID #202620114 Report a problem | ||
| 10/31/2013 | Sold | $180,000-7.7%$39/sqft |
Source: SMLS as distributed by MLS GRID #201110254 Report a problem | ||
| 2/14/2012 | Listed for sale | $195,000-25%$43/sqft |
Source: John L Scott Real Estate #201110254 Report a problem | ||
| 8/5/2011 | Listed for sale | $260,000-10.3%$57/sqft |
Source: John L Scott Real Estate #201110254 Report a problem | ||
| 1/6/2011 | Listed for sale | $290,000$63/sqft |
Source: John L Scott Real Estate #201110254 Report a problem | ||
Public tax history
| Year | Property taxes | Tax assessment |
|---|---|---|
| 2025 | $2,307 +2.3% | $250,000 -0.9% |
| 2024 | $2,255 -17% | $252,300 -18.5% |
| 2023 | $2,715 +7% | $309,550 +6.4% |
| 2022 | $2,538 +2.8% | $290,800 +25.9% |
| 2021 | $2,470 +3.3% | $230,900 +13.9% |
| 2020 | $2,391 +8.9% | $202,800 +4.1% |
| 2019 | $2,195 | $194,800 +3.6% |
| 2018 | $2,195 -11% | $188,000 +2178.8% |
| 2017 | $2,468 +1807.8% | $8,250 -93.2% |
| 2016 | $129 -91.2% | $121,880 |
| 2015 | $1,477 | $121,880 +47.7% |
| 2014 | $1,477 | $82,500 |
| 2013 | $1,477 +550% | -- |
| 2011 | $227 -31.3% | -- |
| 2010 | $331 | -- |
Find assessor info on the county website
Monthly payment
Est. payment
Payment breakdown
Explore the cost of this home by adjusting the details. Changes won't be saved.Climate risks
Neighborhood: 99224
Nearby schools
Schools provided by the listing agent
- Elementary: Freeman
- Middle: Freeman
- High: Freeman
- District: Freeman
Source: SMLS as distributed by MLS GRID. This data may not be complete. We recommend contacting the local school district to confirm school assignments for this home.
Similar homes
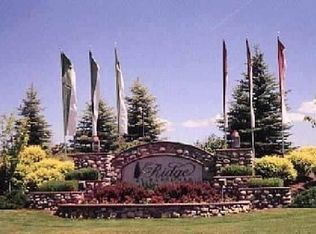
- $2,450,0005 bd5 ba6k sqft2115 E Huckleberry Ln, Spokane, WA 99224For Sale
 MLS ID #202622276, Gayle Terry, Windermere Manito, LLC. SMLS as distributed by MLS GRID
 - $2,495,0005 bd4 ba4.4k sqft11511 S Fairway Ridge Ln, Spokane, WA 99223New Construction
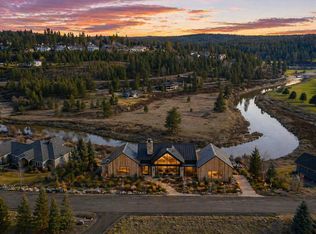 MLS ID #202616800, Shane Delaney, Coldwell Banker Tomlinson. SMLS as distributed by MLS GRID
 - $1,375,0004 bd3 ba3.6k sqft10638 S Hangman Valley Rd, Spokane, WA 99224For Sale
 MLS ID #202625245, Joni Hay, Keller Williams Spokane - Main. SMLS as distributed by MLS GRID
 - $1,300,0005 bd4 ba5.4k sqft12910 S Fairway Ridge Ln, Spokane, WA 99224For Sale
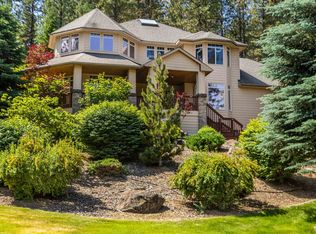 MLS ID #202614555, Steve Freeman, Keller Williams Spokane - Main. SMLS as distributed by MLS GRID
