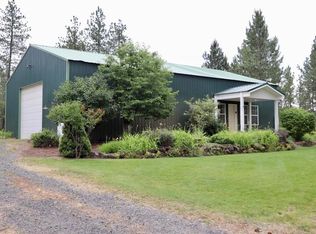
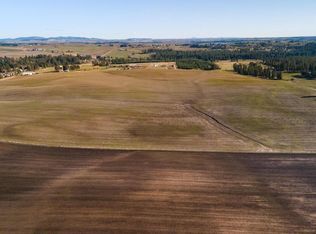
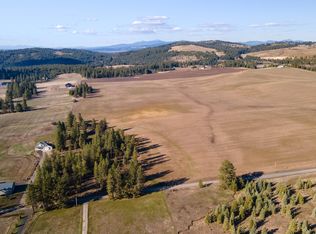
Rare opportunity to own an exceptional gated working ranch on 10 acres featuring a 7,200 sq ft shop, separate guest residence (2BR/1BA), and custom 6,310 sq ft ranch-style home—all just 10 minutes south of Spokane Valley. Over 4,300 sq ft of the home was newly constructed in 2025, including a new kitchen with all-new appliances, flooring, and fixtures. The intelligent, energy-efficient design features accessibility, quality craftsmanship, wraparound decks, private courtyard, and sport court. Thoughtfully designed with 6 bedrooms (2 primary ensuites) and 5.5 baths, the versatile floor plan offers exceptional flexibility with spacious living areas, separate guest quarters, and adaptable spaces to accommodate a variety of lifestyle needs. Top-shelf features include a new roof, HVAC, solid hardwood floors, granite surfaces, natural gas heat, fireplace, high-speed Starlink internet, Cat5e wiring, 7-car garage, and root cellar. Outdoors you'll find a 200 GPM well, horse setup, orchard, garden, chicken run, and the impressive shop with 200-amp service, concrete floors, and 2 RV bays, including one with full hookups.
Active
Listed by: Real Broker LLC • Mark Hein
Price cut: $300K (9/13)
$2,395,000
12912 E Gibbs Road, Mica, WA 99023
6beds
6,310sqft
Single Family Residence
Built in 1989
9.87 Acres Lot
$2,260,300 Zestimate®
$380/sqft
$-- HOA
What's special
Separate guest quartersHorse setupChicken runSolid hardwood floorsSport courtPrivate courtyardNatural gas heat
- --
- on Zillow
- 244
- views
- 7
- saves
Zillow last checked:
Listing updated:
Listed by:
Mark Hein,
Real Broker LLC
Source: NWMLS as distributed by MLS GRID,MLS#: 2492643
Facts & features
Interior
Bedrooms & bathrooms
- Bedrooms: 6
- Bathrooms: 6
- Full bathrooms: 4
- 3/4 bathrooms: 1
- 1/2 bathrooms: 1
- Main level bathrooms: 4
- Main level bedrooms: 4
Primary bedroom
- Level: Main
Bedroom
- Level: Main
Bedroom
- Level: Main
Bedroom
- Level: Main
Bedroom
- Level: Second
Bedroom
- Level: Second
Bathroom full
- Level: Main
Bathroom full
- Level: Main
Bathroom full
- Level: Second
Bathroom full
- Level: Second
Bathroom three quarter
- Level: Main
Other
- Level: Main
Other
- Level: Main
Bonus room
- Level: Main
Den office
- Level: Main
Dining room
- Level: Main
Entry hall
- Level: Main
Family room
- Level: Main
Great room
- Level: Main
Kitchen with eating space
- Level: Main
Living room
- Level: Main
Rec room
- Level: Lower
Other
- Level: Main
Utility room
- Level: Main
Heating
- Fireplace, Forced Air, Electric, Natural Gas
Cooling
- Has cooling: Yes
Appliances
- Included: Dishwasher, Double Oven, Dryer, Microwave, Refrigerator, Stove(s)/Range(s), Washer, Dishwasher(s), Dryer(s), Microwave(s), Refrigerator(s), Washer(s)
Features
- Bath Off Primary, Ceiling Fan(s), Dining Room, High Tech Cabling, Pantry
- Flooring: Ceramic Tile, Hardwood, Vinyl Plank, Carpet
- Windows: Skylight(s)
- Basement: Finished
- Number of fireplaces: 1
- Fireplace features: Gas, Main Level: 1, Fireplace
Interior area
- Total structure area: 6,310
- Total interior livable area: 6,310 sqft
Video & virtual tour
Property
Parking
- Total spaces: 27
- Parking features: Driveway, Attached Garage, Off Street, RV Parking
- Has attached garage: Yes
- Covered spaces: 7
- Uncovered spaces: 20
Accessibility
- Accessibility features: Accessible Approach with Ramp, Accessible Bath, Accessible Bedroom, Accessible Central Living Area, Accessible Entrance
Features
- Levels: One
- Stories: 1
- Entry location: Main
- Patio & porch: Second Primary Bedroom, Bath Off Primary, Ceiling Fan(s), Dining Room, Fireplace, High Tech Cabling, Hot Tub/Spa, Pantry, Skylight(s), Sprinkler System, Vaulted Ceiling(s), Walk-In Closet(s), Wet Bar
- Has spa: Yes
- Spa features: Indoor
- Has view: Yes
- View description: Mountain(s), Territorial
Lot
- Size: 9.87 Acres
- Features: Secluded, Barn, Deck, Fenced-Fully, Fenced-Partially, Gas Available, Gated Entry, High Speed Internet, Hot Tub/Spa, Outbuildings, Patio, RV Parking, Shop, Sprinkler System, Stable
- Topography: Equestrian,Level
- Residential vegetation: Fruit Trees, Garden Space, Pasture, Wooded
Details
- Parcel number: 442729050
- Special conditions: Standard
Construction
Type & style
- Home type: SingleFamily
- Architectural style: Contemporary,1 Story w/Bsmnt.
- Property subtype: Single Family Residence
Materials
- Brick, Wood Siding
- Roof: Composition
Condition
- Year built: 1989
- Major remodel year: 2025
Utilities & green energy
- Electric: Company: Inland
- Sewer: Septic Tank
- Water: Individual Well
- Utilities for property: Starlink
Community & HOA
Community
- Subdivision: Spokane
Location
- Region: Mica
Financial & listing details
- Price per square foot: $380/sqft
- Tax assessed value: $1,605,100
- Annual tax amount: $11,304
- Date on market: 3/17/2026
- Listing terms: Conventional
- Inclusions: Dishwasher(s), Double Oven, Dryer(s), Microwave(s), Refrigerator(s), Stove(s)/Range(s), Washer(s)
Estimated market value
$2,260,300
$2.15M - $2.37M
Not available
Price history
| Date | Event | Price |
|---|---|---|
| 9/13/2026 | Price change | $2,395,000-11.1%$380/sqft |
Source:  SMLS as distributed by MLS GRID #202613634 Report a problem SMLS as distributed by MLS GRID #202613634 Report a problem | ||
| 7/22/2026 | Price change | $2,695,000-5.4%$427/sqft |
Source:  NWMLS as distributed by MLS GRID #2492643 Report a problem NWMLS as distributed by MLS GRID #2492643 Report a problem | ||
| 3/17/2026 | Listed for sale | $2,850,000-12.3%$452/sqft |
Source: SMLS as distributed by MLS GRID #202613634 Report a problem | ||
| 1/1/2026 | Listing removed | $3,250,000$515/sqft |
Source: SMLS as distributed by MLS GRID #202519341 Report a problem | ||
| 10/24/2025 | Price change | $3,250,000-6.2%$515/sqft |
Source: SMLS as distributed by MLS GRID #202519341 Report a problem | ||
| 6/25/2025 | Listed for sale | $3,465,000-3.8%$549/sqft |
Source: SMLS as distributed by MLS GRID #202519341 Report a problem | ||
| 6/20/2025 | Listing removed | $3,600,000$571/sqft |
Source: SMLS as distributed by MLS GRID #202514411 Report a problem | ||
| 4/4/2025 | Listed for sale | $3,600,000+657.9%$571/sqft |
Source: SMLS as distributed by MLS GRID #202514411 Report a problem | ||
| 5/25/2016 | Listing removed | $475,000$75/sqft |
Source: Savant Realty #201525331 Report a problem | ||
| 5/20/2016 | Listed for sale | $475,000+4.4%$75/sqft |
Source: Savant Realty #201525331 Report a problem | ||
| 3/16/2016 | Sold | $455,000-4.2%$72/sqft |
Source: SMLS as distributed by MLS GRID #201525331 Report a problem | ||
| 1/15/2016 | Pending sale | $475,000$75/sqft |
Source: Savant Realty #201525331 Report a problem | ||
| 10/26/2015 | Price change | $475,000-11.9%$75/sqft |
Source: Savant Realty #201525331 Report a problem | ||
| 9/29/2015 | Price change | $539,000+1.7%$85/sqft |
Source: Savant Realty #201525331 Report a problem | ||
| 9/4/2015 | Listed for sale | $530,000+11.6%$84/sqft |
Source: Owner Report a problem | ||
| 12/30/2013 | Listing removed | $475,000$75/sqft |
Source: Owner Report a problem | ||
| 12/9/2013 | Listed for sale | $475,000+41.8%$75/sqft |
Source: Owner Report a problem | ||
| 11/12/2004 | Sold | $335,000$53/sqft |
Source: Public Record Report a problem | ||
Public tax history
| Year | Property taxes | Tax assessment |
|---|---|---|
| 2025 | $17,369 | $1,605,100 +34.3% |
| 2024 | -- | $1,195,350 +23.2% |
| 2023 | $9,648 +16.3% | $970,150 +15.2% |
| 2022 | $8,299 +14.9% | $842,150 +31% |
| 2021 | $7,222 +16.7% | $642,850 +35.5% |
| 2020 | $6,190 +6.4% | $474,550 +5.6% |
| 2019 | $5,820 | $449,450 +5.6% |
| 2018 | $5,820 -0.5% | $425,600 |
| 2017 | $5,849 +1.9% | $425,600 +11.2% |
| 2016 | $5,739 +10.5% | $382,600 +2.1% |
| 2015 | $5,192 | $374,600 +1.4% |
| 2014 | $5,192 | $369,300 |
| 2013 | $5,192 +4.9% | -- |
| 2011 | $4,951 +4.2% | -- |
| 2010 | $4,750 | -- |
| 2009 | $4,750 +23.4% | -- |
| 2008 | $3,850 | -- |
| 2007 | $3,850 +14.8% | $367,500 |
| 2005 | $3,353 +9% | -- |
| 2004 | $3,076 -18.4% | -- |
| 2003 | $3,770 | -- |
| 2002 | $3,770 +6% | -- |
| 2001 | $3,556 +11.5% | $228,430 +18.4% |
| 1999 | $3,189 | $192,900 |
Find assessor info on the county website
Monthly payment
Est. payment
Payment breakdown
Explore the cost of this home by adjusting the details. Changes won't be saved.Climate risks
Neighborhood: 99023
Nearby schools
Schools provided by the listing agent
- Elementary: Freeman Elem
- High: Freeman High
Source: NWMLS as distributed by MLS GRID. This data may not be complete. We recommend contacting the local school district to confirm school assignments for this home.
Similar homes
- $1,398,5006 bd3 ba5.4k sqft7910 S Jackson Rd, Mica, WA 99023For Sale
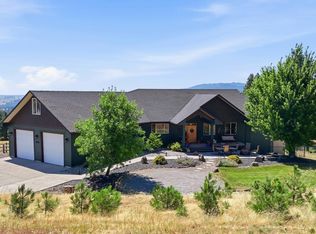 MLS ID #202621665, Eric Eden, Live Real Estate, LLC. SMLS as distributed by MLS GRID
 - $2,115,0005 bd4 ba3.8k sqft3693 S Puma Dr, Coeur D Alene, ID 83814For Sale
 MLS ID #26-9674, Greg Link Jr, The Agency Coeur d'Alene. Coeur d'Alene MLS
 - $2,299,0005 bd3 ba3.7k sqft2505 Rocky Hill Lane, Liberty Lake, WA 99019Active
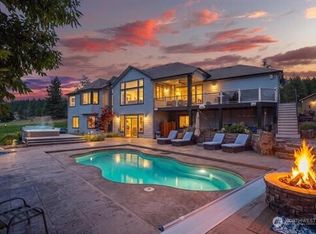 MLS ID #2584039, Elizabeth Boykin. NWMLS as distributed by MLS GRID
 - $2,100,0006 bd5 ba7k sqft20915 E Jesse Ln, Liberty Lake, WA 99016For Sale
 MLS ID #202622441, Austin Schott, Choice Realty. SMLS as distributed by MLS GRID
