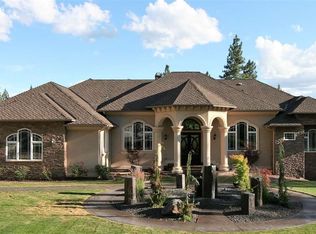
A truly extraordinary estate where exceptional craftsmanship & breathtaking grounds come together! An impressive 9,426 sf, this stunning home is set on 16.82 private acres only min to services. The main level showcases 10’ x 16’ tiered & box-beam ceilings w/ambient lighting, exquisite woodwork & built-ins, crown molding, 5 En-suite bedrooms & spectacular kitchen w/11’ center island w/eating bar. The primary suite features a dramatic 3-sided gas fireplace, sitting area, nursery/office space, his-&-her walk-in closets, dual vanities, jetted tub & walk-in shower. The daylight LL offers incredible living space including a MIL setup/apartment, workout area, sauna & hot tub room. Outside, the estate becomes a destination of its own w/extraordinary landscaping, water features, full sport court, fire pit w/built in seating, garden area, expansive new deck & new exterior paint & 30’ x 40’ finished shop w/golf simulator! Thoughtfully curated one-of-a-kind estate offering luxury, privacy & an extraordinary lifestyle!
Active
$2,675,000
8720 N Bruce Rd, Spokane, WA 99217
5beds
7baths
9,426sqft
Single Family Residence
Built in 2007
16.82 Acres Lot
$-- Zestimate®
$284/sqft
$-- HOA
What's special
Water featuresExquisite woodwork and built-insCrown moldingNew exterior paintExceptional craftsmanshipFull sport courtBreathtaking grounds
- 25 days
- 810
- 46
Zillow last checked:
Listing updated:
Listed by:
Pam Fredrick Phone:(509)370-5944,
John L Scott, Spokane Valley,
Trisha Bean 509-999-4019,
John L Scott, Spokane Valley
Source: SMLS as distributed by MLS GRID,MLS#: 202623012
Facts & features
Interior
Bedrooms & bathrooms
- Bedrooms: 5
- Bathrooms: 7
Basement
- Level: Basement
First floor
- Level: First
- Area: 4713 Square Feet
Heating
- Natural Gas, Forced Air, Hot Water, Radiant Floor
Cooling
- Central Air
Appliances
- Included: Water Softener, Range, Gas Range, Dishwasher, Refrigerator, Disposal, Microwave
Features
- Cathedral Ceiling(s), In-Law Floorplan, Hard Surface Counters
- Flooring: Wood
- Windows: Bay Window(s), Vinyl Frames
- Basement: Full,Finished,Daylight,Rec/Family Area,Walk-Out Access
- Number of fireplaces: 3
- Fireplace features: Gas, Wood Burning
Interior area
- Total structure area: 9,426
- Total interior livable area: 9,426 sqft
Property
Parking
- Total spaces: 4
- Parking features: Attached, Detached, RV Access/Parking, Workshop in Garage, Garage Door Opener, Oversized
- Garage spaces: 4
Features
- Levels: One
- Stories: 1
- Has view: Yes
- View description: Mountain(s), Territorial
Lot
- Size: 16.82 Acres
- Features: Views, Sprinkler - Automatic, Secluded, Rolling Slope, Irregular Lot, Horses Allowed, Garden
Details
- Additional structures: Workshop
- Additional parcels included: 46191.0103
- Parcel number: 46191.0102
- Horses can be raised: Yes
Construction
Type & style
- Home type: SingleFamily
- Architectural style: Ranch
- Property subtype: Single Family Residence
Materials
- Stone Veneer, Stucco
- Roof: Composition
Condition
- New construction: No
- Year built: 2007
Community & HOA
HOA
- Has HOA: No
Location
- Region: Spokane
Financial & listing details
- Price per square foot: $284/sqft
- Tax assessed value: $1,550,580
- Annual tax amount: $17,540
- Date on market: 8/21/2026
- Listing terms: VA Loan,Conventional,Cash
- Road surface type: Paved
Estimated market value
Not available
Estimated sales range
Not available
Not available
Price history
| Date | Event | Price |
|---|---|---|
| 8/21/2026 | Listed for sale | $2,675,000+114%$284/sqft |
Source:  SMLS as distributed by MLS GRID #202623012 Report a problem SMLS as distributed by MLS GRID #202623012 Report a problem | ||
| 9/21/2013 | Listing removed | $1,250,000$133/sqft |
Source: RE/MAX OF SPOKANE #201219421 Report a problem | ||
| 7/7/2012 | Listed for sale | $1,250,000$133/sqft |
Source: RE/MAX of Spokane #201219421 Report a problem | ||
Public tax history
| Year | Property taxes | Tax assessment |
|---|---|---|
| 2025 | $14,829 +20.6% | $1,550,580 -3.3% |
| 2024 | $12,295 +4.3% | $1,602,860 0% |
| 2023 | $11,782 +3.1% | $1,603,540 +0.3% |
| 2022 | $11,426 +47.9% | $1,599,300 +34.4% |
| 2021 | $7,724 +2.8% | $1,189,700 +55.4% |
| 2020 | $7,513 +6.9% | $765,340 +4.1% |
| 2019 | $7,027 | $734,920 +0.8% |
| 2018 | $7,027 -6.2% | $729,120 +5.3% |
| 2017 | $7,489 +11% | $692,520 +4.4% |
| 2016 | $6,749 +4.8% | $663,120 +6.8% |
| 2015 | $6,438 | $621,020 -0.3% |
| 2014 | $6,438 | $622,620 |
| 2013 | $6,438 +4.9% | -- |
| 2011 | $6,137 | -- |
| 2010 | -- | -- |
Find assessor info on the county website
Monthly payment
Est. payment
Payment breakdown
Explore the cost of this home by adjusting the details. Changes won't be saved.Climate risks
Neighborhood: 99217
Nearby schools
Schools provided by the listing agent
- Elementary: Orchard Prairie
- Middle: Orchard Prairie
- District: Orchard Prairie
Source: SMLS as distributed by MLS GRID. This data may not be complete. We recommend contacting the local school district to confirm school assignments for this home.
Similar homes
- $2,490,0006 bd6 ba8.9k sqft20902 N River Run Ln, Colbert, WA 99005For Sale
 MLS ID #202619051, Marcy Singleton, Keller Williams Spokane - Main. SMLS as distributed by MLS GRID
 - $1,495,9005 bd5 ba6.1k sqft2503 S Thierman Ln, Spokane, WA 99223For Sale
 MLS ID #202624266, Lisa Thome, John L Scott, Inc.. SMLS as distributed by MLS GRID
 - $1,895,0006 bd5 ba7k sqft13615 N Riverbluff Ln, Spokane, WA 99208For Sale
 MLS ID #202623518, Tracy Penna, Windermere North. SMLS as distributed by MLS GRID
 - $1,545,0005 bd4 ba6.2k sqft9910 N Elk Ln, Newman Lake, WA 99025For Sale
 MLS ID #202624129, Mike Bass, CENTURY 21 Beutler & Associates. SMLS as distributed by MLS GRID
