One of kind Contemporary Masterpiece. This nearly 6000 sqft. Copeland Designed & Built Home has been featured on HGTV and offers territorial views from its perch on Spokane famed "High Drive". This home has been engineered like a commercial structure while retaining all the comfort and style of an elegant home. 6 Bedrooms, 6 Baths, European designed kitchen with a HUGE granite island, extensive storage. The primary suite is a retreat unto itself with a private deck, multiple closets, office space as well as a spacious gym. Theatre room, in ground pool, sport court, and outdoor terrace for entertaining. This home is truly INCREDIBLE!
Active
$2,495,000
3223 S High Dr, Spokane, WA 99203
6beds
6baths
5,900sqft
Single Family Residence
Built in 2001
0.37 Acres Lot
$-- Zestimate®
$423/sqft
$-- HOA
What's special
Office spaceMultiple closetsTerritorial viewsOutdoor terrace for entertainingIn ground poolSpacious gymEuropean designed kitchen
- 270 days
- 490
- 10
Zillow last checked:
Listing updated:
Listed by:
Mike Bass Phone:(509)990-4980,
CENTURY 21 Beutler & Associates
Source: SMLS as distributed by MLS GRID,MLS#: 202610989
Facts & features
Interior
Bedrooms & bathrooms
- Bedrooms: 6
- Bathrooms: 6
Basement
- Level: Basement
First floor
- Level: First
Other
- Level: Second
Third floor
- Level: Third
Heating
- Natural Gas, Forced Air, Humidity Control
Cooling
- Central Air
Appliances
- Included: Indoor Grill, Gas Range, Dishwasher, Refrigerator, Microwave
Features
- Cathedral Ceiling(s), In-Law Floorplan, Hard Surface Counters
- Basement: Partial,Finished,Rec/Family Area
- Number of fireplaces: 1
- Fireplace features: Zero Clearance, Gas
Interior area
- Total structure area: 5,900
- Total interior livable area: 5,900 sqft
Video & virtual tour
Property
Parking
- Total spaces: 3
- Parking features: Attached, Underground, Garage Door Opener
- Garage spaces: 3
Features
- Levels: Three Story
- Stories: 3
- Has private pool: Yes
- Pool features: In Ground
- Fencing: Fenced Yard
- Has view: Yes
- View description: City, Territorial
Lot
- Size: 0.37 Acres
- Features: Views, Sprinkler - Automatic, Level, Open Lot, Hillside, Oversized Lot
Details
- Parcel number: 35312.1244
Construction
Type & style
- Home type: SingleFamily
- Architectural style: Contemporary
- Property subtype: Single Family Residence
Materials
- Stucco
- Roof: Flat
Condition
- New construction: No
- Year built: 2001
Community & HOA
HOA
- Has HOA: No
Location
- Region: Spokane
Financial & listing details
- Price per square foot: $423/sqft
- Tax assessed value: $1,301,700
- Annual tax amount: $13,234
- Date on market: 1/17/2026
- Listing terms: Conventional,Cash
- Road surface type: Paved
Estimated market value
Not available
Estimated sales range
Not available
Not available
Price history
| Date | Event | Price |
|---|---|---|
| 1/17/2026 | Listed for sale | $2,495,000$423/sqft |
Source:  SMLS as distributed by MLS GRID #202610989 Report a problem SMLS as distributed by MLS GRID #202610989 Report a problem | ||
| 1/17/2026 | Listing removed | $2,495,000$423/sqft |
Source: SMLS as distributed by MLS GRID #202510908 Report a problem | ||
| 2/13/2024 | Listed for sale | $2,495,000-3.9%$423/sqft |
Source: SMLS as distributed by MLS GRID #202411722 Report a problem | ||
| 2/13/2024 | Listing removed | -- |
Source: SMLS as distributed by MLS GRID #202320420 Report a problem | ||
| 8/15/2023 | Listed for sale | $2,595,000+544.7%$440/sqft |
Source: SMLS as distributed by MLS GRID #202320420 Report a problem | ||
| 5/2/2001 | Sold | $402,500$68/sqft |
Source: Public Record Report a problem | ||
Public tax history
| Year | Property taxes | Tax assessment |
|---|---|---|
| 2025 | $13,234 +8.6% | $1,301,700 +5.8% |
| 2024 | $12,182 +5% | $1,230,200 +2.5% |
| 2023 | $11,605 -4.5% | $1,200,200 -3.6% |
| 2022 | $12,146 +16.5% | $1,244,500 +35.7% |
| 2021 | $10,429 +5.7% | $916,900 +14.5% |
| 2020 | $9,863 +4.4% | $800,700 +1.1% |
| 2019 | $9,452 | $791,900 +12.7% |
| 2018 | $9,452 -3.1% | $702,550 +0.7% |
| 2017 | $9,759 +2.6% | $697,650 +5.7% |
| 2016 | $9,515 +7.6% | $659,950 +6.3% |
| 2015 | $8,843 | $620,650 -6.1% |
| 2014 | $8,843 | $660,850 |
| 2013 | $8,843 +1.8% | -- |
| 2011 | $8,689 +17.2% | -- |
| 2010 | $7,412 | -- |
| 2009 | $7,412 +6.1% | -- |
| 2008 | $6,987 | -- |
| 2007 | $6,987 -8.2% | $629,100 |
| 2005 | $7,609 +15.1% | -- |
| 2004 | $6,613 +3.5% | -- |
| 2003 | $6,390 | -- |
| 2002 | $6,390 +441.3% | -- |
| 2001 | $1,180 -72.5% | $80,000 -71% |
| 1999 | $4,284 | $276,300 |
Find assessor info on the county website
Monthly payment
Est. payment
Payment breakdown
Explore the cost of this home by adjusting the details. Changes won't be saved.Climate risks
Neighborhood: Comstock
Nearby schools
Schools provided by the listing agent
- Elementary: Wilson
- Middle: Sac
- High: Lewis & Clark
- District: Spokane Dist 81
Source: SMLS as distributed by MLS GRID. This data may not be complete. We recommend contacting the local school district to confirm school assignments for this home.

Similar homes
- $2,495,0006 bd5 ba6k sqft1912 E Southeast Blvd, Spokane, WA 99203For Sale
 MLS ID #202616458, Joel Armstrong, CENTURY 21 Beutler & Associates. SMLS as distributed by MLS GRID
 - $1,998,0005 bd5 ba6.8k sqft1122 E 20th Ave, Spokane, WA 99203For Sale
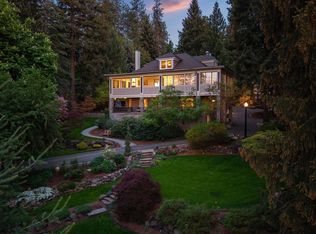 MLS ID #202617310, Shannon Schulz, Tomlinson Sotheby's Intrntl RE. SMLS as distributed by MLS GRID
 - $2,450,0005 bd5 ba6k sqft2115 E Huckleberry Ln, Spokane, WA 99224For Sale
 MLS ID #202622276, Gayle Terry, Windermere Manito, LLC. SMLS as distributed by MLS GRID
 - $2,490,0003 bd4 ba4.5k sqft11421 S Elk Run Ln, Spokane, WA 99224For Sale
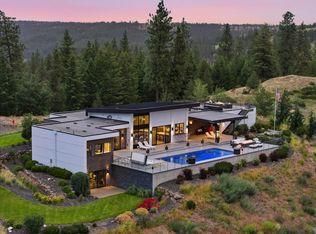 MLS ID #202620114, Desiree Renshaw, eXp Realty, LLC. SMLS as distributed by MLS GRID
