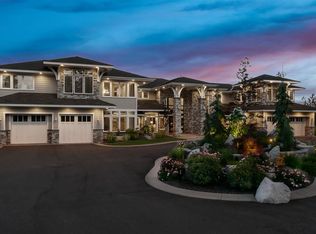
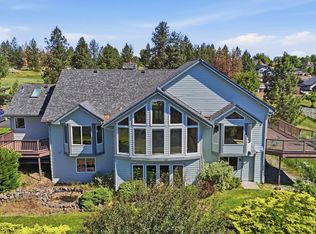
Located on over 10 spectacular acres behind the gates in exclusive Riverbluff Estates, the location + setting of this exquisite, custom Craftsman is private + serene, yet shopping, restaurants, St. George's School, the Little Spokane River Natural Area + Kalispel Golf + Country Club are only minutes away. Amenities include a beautiful open floor plan, generously appointed rooms, vaulted ceilings w/exposed beams, natural stone fireplaces + accents, spacious island kitchen, luxurious primary suite, sun room, fully finished lower level, private backyard space with patio, in-ground pool + hot tub, and room for a shop. Home comes equipped with all of the expected features of a home in this class, and the lower level could function easily for multi-generational living. This is a truly spectacular property!
Active
$1,895,000
13615 N Riverbluff Ln, Spokane, WA 99208
6beds
5baths
7,045sqft
Single Family Residence
Built in 2001
10.62 Acres Lot
$1,805,900 Zestimate®
$269/sqft
$63/mo HOA
What's special
Room for a shopFully finished lower levelLuxurious primary suiteSun roomSpacious island kitchenGenerously appointed roomsBeautiful open floor plan
- 37 days
- 705
- 32
Zillow last checked:
Listing updated:
Listed by:
Tracy Penna 509-953-6561,
Windermere North
Source: SMLS as distributed by MLS GRID,MLS#: 202623518
Facts & features
Interior
Bedrooms & bathrooms
- Bedrooms: 6
- Bathrooms: 5
Basement
- Level: Basement
First floor
- Level: First
- Area: 3627 Square Feet
Heating
- Natural Gas, Forced Air, Zoned
Cooling
- Central Air
Appliances
- Included: Water Softener, Range, Gas Range, Dishwasher, Refrigerator, Disposal, Microwave, Washer, Dryer
Features
- Cathedral Ceiling(s), Natural Woodwork, In-Law Floorplan, Hard Surface Counters
- Flooring: Wood
- Windows: Wood Frames
- Basement: Full,Finished,Daylight,Rec/Family Area,Walk-Out Access
- Number of fireplaces: 3
- Fireplace features: Gas
Interior area
- Total structure area: 7,045
- Total interior livable area: 7,045 sqft
Video & virtual tour
Property
Parking
- Total spaces: 3
- Parking features: Attached, Garage Door Opener, Off Site, Oversized
- Garage spaces: 3
Features
- Levels: One
- Stories: 1
- Has private pool: Yes
- Pool features: In Ground
- Has view: Yes
- View description: Territorial
Lot
- Size: 10.62 Acres
- Features: Sprinkler - Automatic, Level, Secluded, Oversized Lot
Details
- Parcel number: 26022.9044
Construction
Type & style
- Home type: SingleFamily
- Architectural style: Ranch
- Property subtype: Single Family Residence
Materials
- Stone Veneer, Fiber Cement
- Roof: Composition
Condition
- New construction: No
- Year built: 2001
Community & HOA
Community
- Subdivision: Riverbluff Estates
HOA
- Has HOA: Yes
- HOA fee: $750 annually
Location
- Region: Spokane
Financial & listing details
- Price per square foot: $269/sqft
- Tax assessed value: $1,681,660
- Annual tax amount: $16,284
- Date on market: 9/1/2026
- Listing terms: VA Loan,Conventional,Cash
- Road surface type: Paved
Estimated market value
$1,805,900
$1.72M - $1.90M
$6,834/mo
Price history
| Date | Event | Price |
|---|---|---|
| 9/1/2026 | Listed for sale | $1,895,000$269/sqft |
Source:  SMLS as distributed by MLS GRID #202623518 Report a problem SMLS as distributed by MLS GRID #202623518 Report a problem | ||
| 9/1/2026 | Listing removed | $1,895,000$269/sqft |
Source: SMLS as distributed by MLS GRID #202615384 Report a problem | ||
| 7/22/2026 | Price change | $1,895,000-2.8%$269/sqft |
Source: SMLS as distributed by MLS GRID #202615384 Report a problem | ||
| 4/14/2026 | Listed for sale | $1,950,000-11.4%$277/sqft |
Source: SMLS as distributed by MLS GRID #202615384 Report a problem | ||
| 12/1/2025 | Listing removed | $2,200,000$312/sqft |
Source: SMLS as distributed by MLS GRID #202523475 Report a problem | ||
| 9/5/2025 | Listed for sale | $2,200,000-8.3%$312/sqft |
Source: SMLS as distributed by MLS GRID #202523475 Report a problem | ||
| 9/5/2025 | Listing removed | $2,400,000$341/sqft |
Source: SMLS as distributed by MLS GRID #202514637 Report a problem | ||
| 4/8/2025 | Listed for sale | $2,400,000+235.5%$341/sqft |
Source: SMLS as distributed by MLS GRID #202514637 Report a problem | ||
| 5/29/2012 | Sold | $715,280-44.9%$102/sqft |
Source: Public Record Report a problem | ||
| 5/23/2008 | Listing removed | $1,299,000$184/sqft |
Source: Century 21 #28019612 Report a problem | ||
| 5/7/2008 | Listed for sale | $1,299,000+13.9%$184/sqft |
Source: Century 21 #28019612 Report a problem | ||
| 11/29/2007 | Sold | $1,140,000$162/sqft |
Source: SMLS as distributed by MLS GRID #27029371 Report a problem | ||
Public tax history
| Year | Property taxes | Tax assessment |
|---|---|---|
| 2025 | $17,040 +4.6% | $1,681,660 +5% |
| 2024 | $16,284 +11.4% | $1,602,250 +0.2% |
| 2023 | $14,613 +9% | $1,598,330 +9.9% |
| 2022 | $13,412 +27.2% | $1,454,110 +39.4% |
| 2021 | $10,545 +2.7% | $1,043,300 +22.1% |
| 2020 | $10,266 +7.9% | $854,300 +6.5% |
| 2019 | $9,518 | $802,400 +4.1% |
| 2018 | $9,518 -11.2% | $770,750 +1.7% |
| 2017 | $10,723 +2.2% | $758,150 +2.9% |
| 2016 | $10,493 +2.4% | $737,000 |
| 2015 | $10,247 | $737,000 +10.5% |
| 2014 | $10,247 | $666,800 |
| 2013 | $10,247 -23.9% | -- |
| 2011 | $13,456 -3.9% | -- |
| 2010 | $13,996 | -- |
| 2009 | $13,996 +82.6% | -- |
| 2008 | $7,666 | -- |
| 2007 | $7,666 -81% | $621,800 |
| 2005 | $40,434 | -- |
Find assessor info on the county website
Monthly payment
Est. payment
Payment breakdown
Explore the cost of this home by adjusting the details. Changes won't be saved.Climate risks
Neighborhood: Waikiki - Rutter Parkway
Nearby schools
Schools provided by the listing agent
- Elementary: Evergreen
- Middle: Highland
- High: Mead
- District: Mead
Source: SMLS as distributed by MLS GRID. This data may not be complete. We recommend contacting the local school district to confirm school assignments for this home.
Similar homes
- $1,895,0004 bd3 ba4.7k sqft13606 N Riverbluff Ln, Spokane, WA 99208For Sale
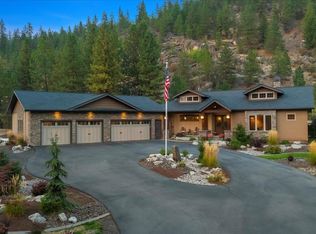 MLS ID #202625097, Tracy Penna, Windermere North. SMLS as distributed by MLS GRID
 - $1,850,0005 bd4 ba5.2k sqft17310 N Sands Rd, Mead, WA 99021For Sale
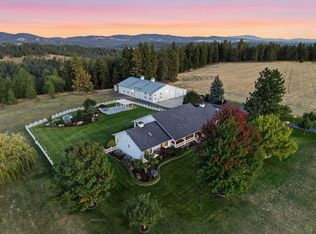 MLS ID #202625320, Alicia Bani, Windermere Manito, LLC. SMLS as distributed by MLS GRID
 - $1,285,0003 bd3 ba4.5k sqft7335 N Five Mile Rd, Spokane, WA 99208For Sale
 MLS ID #202612101, Dean McConnachie, Tomlinson Sotheby's Intrntl RE. SMLS as distributed by MLS GRID
 - $1,395,5554 bd4 ba5.9k sqft5006 N Indian Bluff Ln, Spokane, WA 99224For Sale
 MLS ID #202624798, Chris Ennis, CENTURY 21 Beutler & Associates. SMLS as distributed by MLS GRID
