Built circa 1915, Greystone is a distinguished South Hill residence. Originally commissioned by Dr. Frank Fursey, the home reflects an era when entertaining and craftsmanship defined daily life. Constructed of substantial 18-inch granite block, Greystone blends historic character with thoughtful modern updates to the kitchen, en suite, lighting, and major systems. Original details, including quarter-sawn oak built-ins and a preserved butler annunciator, honor its heritage, while formal gathering spaces, including a third-level ballroom, offer exceptional flexibility for hosting. The grounds feature terraces, mature cathedral-like trees, water features, a gazebo, greenhouse, and private labyrinth, creating a rare sense of beauty and privacy near Rockwood, the Perry District, and Manito Park.
Active
Price cut: $187K (7/28)
$1,998,000
1122 E 20th Ave, Spokane, WA 99203
5beds
5baths
6,800sqft
Single Family Residence
Built in 1915
1.16 Acres Lot
$-- Zestimate®
$294/sqft
$-- HOA
What's special
Water featuresPrivate labyrinthPreserved butler annunciatorMature cathedral-like treesFormal gathering spacesThird-level ballroom
- 149 days
- 1,058
- 94
Zillow last checked:
Listing updated:
Listed by:
Shannon Schulz 208-500-1434,
Tomlinson Sotheby's Intrntl RE,
Jennifer Cannon 208-304-2863,
Tomlinson Sotheby's Intrntl RE
Source: SMLS as distributed by MLS GRID,MLS#: 202617310
Facts & features
Interior
Bedrooms & bathrooms
- Bedrooms: 5
- Bathrooms: 5
Basement
- Level: Basement
First floor
- Level: First
Other
- Level: Second
Third floor
- Level: Third
Heating
- Natural Gas, Forced Air, Heat Pump, Hot Water, Radiant Floor, Zoned
Cooling
- Central Air, Wall Unit(s)
Appliances
- Included: Tankless Water Heater, Gas Range, Double Oven, Dishwasher, Refrigerator, Disposal, Microwave, Washer, Dryer
Features
- Natural Woodwork, In-Law Floorplan, Hard Surface Counters
- Flooring: Wood
- Windows: Wood Frames, Vinyl Frames, Multi-Pane Windows
- Basement: Full,Finished,Rec/Family Area,Walk-Out Access,Workshop
- Number of fireplaces: 3
- Fireplace features: Gas
Interior area
- Total structure area: 6,800
- Total interior livable area: 6,800 sqft
Video & virtual tour
Property
Parking
- Total spaces: 2
- Parking features: Detached, Carport, Garage Door Opener, Off Site, Alley Access
- Garage spaces: 2
- Has carport: Yes
Features
- Levels: Three Story
- Stories: 4
- Has private pool: Yes
- Pool features: In Ground, Above Ground, Indoor
- Has view: Yes
- View description: City, Mountain(s)
Lot
- Size: 1.16 Acres
- Features: Views, Sprinkler - Automatic, Secluded, Hillside, Garden
Details
- Additional structures: See Remarks
- Parcel number: 35291.1907
Construction
Type & style
- Home type: SingleFamily
- Architectural style: Contemporary,Other
- Property subtype: Single Family Residence
Materials
- Stone
- Foundation: See Remarks
- Roof: Composition
Condition
- New construction: No
- Year built: 1915
Community & HOA
Community
- Features: None
- Subdivision: Rockwood Terrace Addition
HOA
- Has HOA: No
Location
- Region: Spokane
Financial & listing details
- Price per square foot: $294/sqft
- Tax assessed value: $1,476,100
- Annual tax amount: $15,003
- Date on market: 5/13/2026
- Listing terms: VA Loan,Conventional,Cash
- Road surface type: Paved
Estimated market value
Not available
Estimated sales range
Not available
Not available
Price history
| Date | Event | Price |
|---|---|---|
| 7/28/2026 | Price change | $1,998,000-8.6%$294/sqft |
Source:  Coeur d'Alene MLS #26-4824 Report a problem Coeur d'Alene MLS #26-4824 Report a problem | ||
| 5/13/2026 | Listed for sale | $2,185,000+33.6%$321/sqft |
Source:  SMLS as distributed by MLS GRID #202617310 Report a problem SMLS as distributed by MLS GRID #202617310 Report a problem | ||
| 9/17/2021 | Sold | $1,635,000+9.4%$240/sqft |
Source: SMLS as distributed by MLS GRID #202119662 Report a problem | ||
| 8/5/2021 | Pending sale | $1,495,000$220/sqft |
Source: SMLS as distributed by MLS GRID #202119662 Report a problem | ||
| 7/29/2021 | Listed for sale | $1,495,000-9.1%$220/sqft |
Source: SMLS as distributed by MLS GRID #202119662 Report a problem | ||
| 6/24/2021 | Listing removed | -- |
Source: SMLS as distributed by MLS GRID #202112356 Report a problem | ||
| 4/26/2021 | Price change | $1,645,000-4.6%$242/sqft |
Source: SMLS as distributed by MLS GRID #202112356 Report a problem | ||
| 3/10/2021 | Listed for sale | $1,725,000+91.2%$254/sqft |
Source: SMLS as distributed by MLS GRID #202112356 Report a problem | ||
| 6/19/2015 | Sold | $902,250-5%$133/sqft |
Source: Public Record Report a problem | ||
| 4/1/2015 | Listed for sale | $950,000-20.5%$140/sqft |
Source: John L. Scott, Inc. #201514733 Report a problem | ||
| 11/4/2014 | Listing removed | $1,195,000$176/sqft |
Source: John L Scott Real Estate #201412893 Report a problem | ||
| 6/8/2013 | Listed for sale | $1,195,000+129.8%$176/sqft |
Source: John L. Scott, Inc. #201318752 Report a problem | ||
| 6/11/1999 | Sold | $520,000-12.6%$76/sqft |
Source: Public Record Report a problem | ||
| 2/1/1999 | Sold | $595,000$88/sqft |
Source: Public Record Report a problem | ||
Public tax history
| Year | Property taxes | Tax assessment |
|---|---|---|
| 2025 | $15,003 +0.5% | $1,476,100 -2.1% |
| 2024 | $14,932 -10.5% | $1,508,100 -12.6% |
| 2023 | $16,684 -0.8% | $1,725,900 +0.1% |
| 2022 | $16,816 +28% | $1,723,400 +43.8% |
| 2021 | $13,140 +0.3% | $1,198,660 +12.7% |
| 2020 | $13,098 +17% | $1,063,650 +13.4% |
| 2019 | $11,195 | $938,050 +5.1% |
| 2018 | $11,195 -9.7% | $892,600 +5.3% |
| 2017 | $12,397 +7.2% | $847,900 -0.9% |
| 2016 | $11,563 -9.2% | $855,300 -4.3% |
| 2015 | $12,729 | $893,600 +27.1% |
| 2014 | $12,729 | $703,300 |
| 2013 | $12,729 +25% | -- |
| 2011 | $10,184 +7.2% | -- |
| 2010 | $9,498 | -- |
| 2009 | $9,498 +0.2% | -- |
| 2008 | $9,481 | -- |
| 2007 | $9,481 +17% | $853,800 |
| 2005 | $8,101 +3.3% | -- |
| 2004 | $7,846 +66.6% | -- |
| 2003 | $4,710 | -- |
| 2002 | $4,710 -1.1% | -- |
| 2001 | $4,764 -4.9% | $322,900 |
| 1999 | $5,007 | $322,900 |
Find assessor info on the county website
Monthly payment
Est. payment
Payment breakdown
Explore the cost of this home by adjusting the details. Changes won't be saved.Climate risks
Neighborhood: Rockwood
Nearby schools
Schools provided by the listing agent
- Elementary: Hutton
- Middle: Sacajewea
- High: Lewis & Clark
- District: Spokane Dist 81
Source: SMLS as distributed by MLS GRID. This data may not be complete. We recommend contacting the local school district to confirm school assignments for this home.
Similar homes
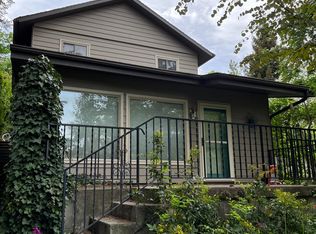
- $2,495,0006 bd5 ba6k sqft1912 E Southeast Blvd, Spokane, WA 99203For Sale
 MLS ID #202616458, Joel Armstrong, CENTURY 21 Beutler & Associates. SMLS as distributed by MLS GRID
 - $1,225,0004 bd4 ba5k sqft1204 E Overbluff Rd, Spokane, WA 99203For Sale
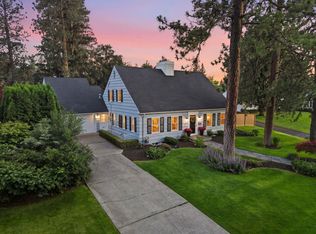 MLS ID #202620534, Tanya Starkel, Real Broker LLC. SMLS as distributed by MLS GRID
 - $1,895,0005 bd5 ba5.3k sqft2510 S Thierman Ln, Spokane, WA 99223For Sale
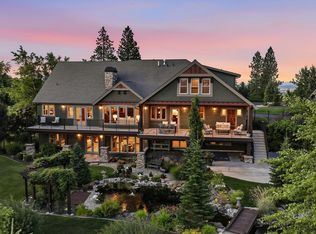 MLS ID #202620537, Tanya Starkel, Real Broker LLC. SMLS as distributed by MLS GRID
 - $1,245,0004 bd4 ba6k sqft1517 E 19th Ave, Spokane, WA 99203For Sale
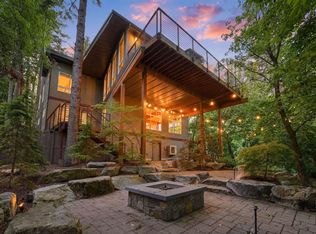 MLS ID #202619574, Derek Raivio, LT Real Estate. SMLS as distributed by MLS GRID
