An architectural masterpiece surrounded by nature & a tree-lined setting bordering historic Rockwood. This stunning estate offers rare seclusion just minutes from Perry District's restaurants, shops, & parks, all within the sought-after Hutton School District. Featuring soaring ceilings & walls of windows that fill the home with natural light & tranquil views. Exceptional curb appeal with commercial-grade steel siding, exotic Merbau hardwood soffits, cross-cut travertine, & a custom steel entry door. The chef's kitchen showcases premium Italian cabinetry, a commercial-grade range, dual convection ovens, dual dishwashers, dual sinks, & beverage fridges. Luxurious main-floor primary suite with a steam shower & soaking tub. Upstairs office or bedroom opens to a rooftop garden. Lower level includes an en-suite, gym, bedroom, wet bar with four taps, & a hidden temperature-controlled wine cellar accessed by a custom steel spiral staircase. The house is sold fully furnished, turnkey move-in ready. Welcome Home!
Active
Price cut: $50K (9/8)
$1,245,000
1517 E 19th Ave, Spokane, WA 99203
4beds
4baths
6,000sqft
Single Family Residence
Built in 2008
7,405 Square Feet Lot
$-- Zestimate®
$208/sqft
$-- HOA
What's special
Cross-cut travertineBordering historic rockwoodSoaring ceilingsExotic merbau hardwood soffitsLuxurious main-floor primary suiteSoaking tubDual sinks
- 118 days
- 691
- 67
Zillow last checked:
Listing updated:
Listed by:
Derek Raivio 360-518-9381,
LT Real Estate
Source: SMLS as distributed by MLS GRID,MLS#: 202619574
Facts & features
Interior
Bedrooms & bathrooms
- Bedrooms: 4
- Bathrooms: 4
Basement
- Level: Basement
First floor
- Level: First
Other
- Level: Second
Heating
- Electric, Heat Pump, Radiant Floor, Zoned
Appliances
- Included: Tankless Water Heater, Range, Free-Standing Range, Gas Range, Double Oven, Dishwasher, Disposal
Features
- Cathedral Ceiling(s)
- Flooring: Wood
- Windows: Multi-Pane Windows
- Basement: Full,Finished,Daylight,Rec/Family Area,Walk-Out Access
- Number of fireplaces: 2
- Fireplace features: Gas, Insert
Interior area
- Total structure area: 6,000
- Total interior livable area: 6,000 sqft
Property
Parking
- Total spaces: 2
- Parking features: Attached, Garage Door Opener, Paver Block
- Garage spaces: 2
Features
- Levels: One and One Half
- Stories: 2
- Has view: Yes
- View description: City, Territorial
Lot
- Size: 7,405 Square Feet
- Features: Views, Sprinkler - Automatic
Details
- Parcel number: 35282.1019
Construction
Type & style
- Home type: SingleFamily
- Architectural style: Contemporary
- Property subtype: Single Family Residence
Materials
- Steel Frame
- Roof: Metal
Condition
- New construction: No
- Year built: 2008
Community & HOA
Location
- Region: Spokane
Financial & listing details
- Price per square foot: $208/sqft
- Tax assessed value: $1,212,500
- Annual tax amount: $12,329
- Date on market: 6/19/2026
- Listing terms: Conventional,Cash
- Road surface type: Paved
Estimated market value
Not available
Estimated sales range
Not available
Not available
Price history
| Date | Event | Price |
|---|---|---|
| 9/8/2026 | Price change | $1,245,000-3.9%$208/sqft |
Source:  SMLS as distributed by MLS GRID #202619574 Report a problem SMLS as distributed by MLS GRID #202619574 Report a problem | ||
| 8/15/2026 | Price change | $1,295,000-4.1%$216/sqft |
Source: SMLS as distributed by MLS GRID #202619574 Report a problem | ||
| 7/12/2026 | Price change | $1,350,000-3.6%$225/sqft |
Source: SMLS as distributed by MLS GRID #202619574 Report a problem | ||
| 6/19/2026 | Listed for sale | $1,400,000+21.7%$233/sqft |
Source: SMLS as distributed by MLS GRID #202619574 Report a problem | ||
| 11/19/2020 | Sold | $1,150,000$192/sqft |
Source: SMLS as distributed by MLS GRID #202023694 Report a problem | ||
| 10/16/2020 | Listed for sale | $1,150,000+119%$192/sqft |
Source: Prime Real Estate Group, LLC #202023694 Report a problem | ||
| 6/1/2012 | Sold | $525,000-12.5%$88/sqft |
Source: SMLS as distributed by MLS GRID #201216773 Report a problem | ||
| 10/21/2011 | Listing removed | $600,000$100/sqft |
Source: Choice Realty, LLC #201121795 Report a problem | ||
| 8/8/2011 | Price change | $600,000-6.3%$100/sqft |
Source: Windermere/Manito LLC #201114729 Report a problem | ||
| 5/11/2011 | Price change | $640,000-5.2%$107/sqft |
Source: Windermere/Manito LLC #201114729 Report a problem | ||
| 4/12/2011 | Price change | $675,000-3.6%$113/sqft |
Source: Windermere/Manito LLC #201114729 Report a problem | ||
| 12/17/2010 | Listed for sale | $699,900+1649.7%$117/sqft |
Source: Coldwell Banker Tomlinson South #201021435 Report a problem | ||
| 8/10/2007 | Sold | $40,000$7/sqft |
Source: SMLS as distributed by MLS GRID #27024855 Report a problem | ||
Public tax history
| Year | Property taxes | Tax assessment |
|---|---|---|
| 2025 | $12,329 +3.2% | $1,212,500 +0.5% |
| 2024 | $11,952 +2.4% | $1,206,900 |
| 2023 | $11,670 -3.7% | $1,206,900 -2.8% |
| 2022 | $12,121 +63.6% | $1,241,900 +30.1% |
| 2021 | $7,408 +2.2% | $954,800 +62.4% |
| 2020 | $7,247 +7.8% | $588,100 +4.4% |
| 2019 | $6,724 | $563,200 +12.5% |
| 2018 | $6,724 -3.3% | $500,700 +15.3% |
| 2017 | $6,957 +17.4% | $434,100 -1.9% |
| 2016 | $5,923 -14.7% | $442,400 -9.2% |
| 2015 | $6,940 | $487,000 +2.3% |
| 2014 | $6,940 | $475,900 |
| 2013 | $6,940 +17.9% | -- |
| 2011 | $5,886 +32.4% | -- |
| 2010 | $4,446 | -- |
Find assessor info on the county website
Monthly payment
Est. payment
Payment breakdown
Explore the cost of this home by adjusting the details. Changes won't be saved.Climate risks
Neighborhood: Rockwood
Nearby schools
Schools provided by the listing agent
- Elementary: Hutton
- Middle: Sacajawea
- High: Lewis & Clark
- District: Spokane Dist 81
Source: SMLS as distributed by MLS GRID. This data may not be complete. We recommend contacting the local school district to confirm school assignments for this home.
Similar homes
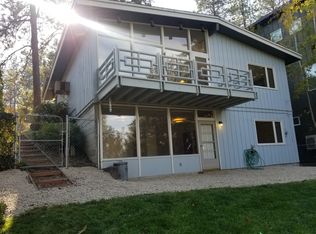
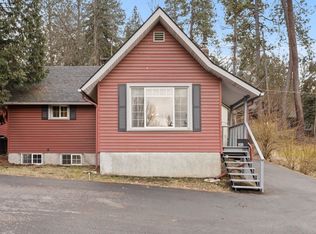
- $1,225,0004 bd4 ba5k sqft1204 E Overbluff Rd, Spokane, WA 99203For Sale
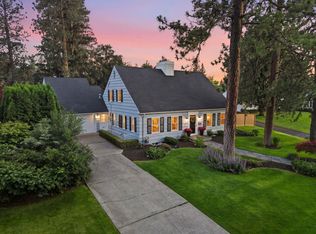 MLS ID #202620534, Tanya Starkel, Real Broker LLC. SMLS as distributed by MLS GRID
 - $989,0005 bd3 ba3.5k sqft1924 E 23rd Ave, Spokane, WA 99203For Sale
 MLS ID #202624042, Erik Dordal, Windermere City Group. SMLS as distributed by MLS GRID
 - $675,0004 bd3 ba3.2k sqft1528 E 18th Ave, Spokane, WA 99203For Sale
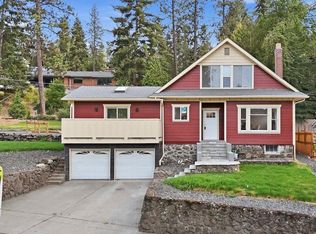 MLS ID #202623659, Marcy Singleton, Keller Williams Spokane - Main. SMLS as distributed by MLS GRID
 - $1,225,0004 bd3 ba3.5k sqft6105 S Torrino Ct, Spokane, WA 99223For Sale
 MLS ID #202616979, Tanya Starkel, Real Broker LLC. SMLS as distributed by MLS GRID
