Set on two acres and custom-built to capture views of Latah Creek and the surrounding landscape, this 4,303-square-foot home in the gated Ridge at Hangman offers an exceptional setting and true main-floor living. A wall of windows brings the view into the open living, kitchen and dining spaces, while a marble fireplace and spacious deck create an inviting backdrop for everyday living and entertaining. The chef’s kitchen features a breakfast nook, and the main floor also includes a primary suite, guest powder bath, flex room, dedicated office and laundry/mudroom. The spacious three-car garage includes a fourth garage door opening to dedicated golf-cart parking for easy course access. The walkout lower level offers a second living area, two bedrooms and two bathrooms, including an en suite, plus a gym, potting room and abundant storage. Outside, mature landscaping, raised garden beds and a tranquil water feature complement the natural surroundings. Enjoy community trails and gated living.
Active
$1,075,000
13307 S Bluegrouse Ln, Spokane, WA 99224
4beds
4baths
4,303sqft
Single Family Residence
Built in 2000
2 Acres Lot
$1,032,700 Zestimate®
$250/sqft
$268/mo HOA
What's special
Marble fireplaceTwo acresMature landscapingGuest powder bathDedicated officeFlex roomRaised garden beds
- 14 days
- 1,018
- 99
Zillow last checked:
Listing updated:
Listed by:
Desiree Renshaw 208-447-8140,
eXp Realty, LLC
Source: SMLS as distributed by MLS GRID,MLS#: 202624355
Facts & features
Interior
Bedrooms & bathrooms
- Bedrooms: 4
- Bathrooms: 4
Basement
- Level: Basement
First floor
- Level: First
- Area: 2155 Square Feet
Heating
- Natural Gas, Forced Air
Cooling
- Central Air
Appliances
- Included: Free-Standing Range, Gas Range, Dishwasher, Refrigerator
Features
- Natural Woodwork
- Windows: Wood Frames
- Basement: Full,Finished,Daylight,Rec/Family Area,Walk-Out Access,Workshop
- Number of fireplaces: 1
Interior area
- Total structure area: 4,303
- Total interior livable area: 4,303 sqft
Property
Parking
- Total spaces: 3
- Parking features: Attached, Garage Door Opener, Off Site, Oversized
- Garage spaces: 3
Features
- Levels: One
- Stories: 1
- Has view: Yes
- View description: Mountain(s), Territorial, Water
- Has water view: Yes
- Water view: Water
Lot
- Size: 2 Acres
- Features: Views, Sprinkler - Automatic, Hillside, Oversized Lot
Details
- Parcel number: 34331.0401
Construction
Type & style
- Home type: SingleFamily
- Property subtype: Single Family Residence
Materials
- Stucco
- Roof: See Remarks
Condition
- New construction: No
- Year built: 2000
Community & HOA
HOA
- Has HOA: Yes
- HOA fee: $268 monthly
Location
- Region: Spokane
Financial & listing details
- Price per square foot: $250/sqft
- Tax assessed value: $1,062,400
- Annual tax amount: $8,771
- Date on market: 9/16/2026
- Listing terms: FHA,VA Loan,Conventional,Cash
- Road surface type: Paved
Estimated market value
$1,032,700
$981,000 - $1.08M
$4,833/mo
Price history
| Date | Event | Price |
|---|---|---|
| 9/16/2026 | Listed for sale | $1,075,000$250/sqft |
Source:  SMLS as distributed by MLS GRID #202624355 Report a problem SMLS as distributed by MLS GRID #202624355 Report a problem | ||
Public tax history
| Year | Property taxes | Tax assessment |
|---|---|---|
| 2025 | $8,771 -1.9% | $1,062,400 -0.8% |
| 2024 | $8,941 +13.8% | $1,071,300 +12.5% |
| 2023 | $7,860 +0% | $952,400 -2% |
| 2022 | $7,859 +3.4% | $971,700 +27.5% |
| 2021 | $7,603 +4.3% | $762,400 +15.3% |
| 2020 | $7,286 +7.9% | $661,500 +1.2% |
| 2019 | $6,751 | $653,500 +5.7% |
| 2018 | $6,751 -10.3% | $618,100 |
| 2017 | $7,524 +4.8% | $618,100 +6% |
| 2016 | $7,178 +8.9% | $583,200 |
| 2015 | $6,593 | $583,200 +3.6% |
| 2014 | $6,593 | $563,200 |
| 2013 | $6,593 +8.1% | -- |
| 2011 | $6,099 +1.8% | -- |
| 2010 | $5,992 | -- |
| 2009 | $5,992 +3.2% | -- |
| 2008 | $5,809 | -- |
| 2007 | $5,809 -81.6% | $656,600 |
| 2005 | $31,602 +388% | -- |
| 2004 | $6,476 -8.9% | -- |
| 2003 | $7,112 +0.5% | -- |
| 2002 | $7,077 | -- |
Find assessor info on the county website
Monthly payment
Est. payment
Payment breakdown
Explore the cost of this home by adjusting the details. Changes won't be saved.Climate risks
Neighborhood: 99224
Nearby schools
Schools provided by the listing agent
- Elementary: Liberty
- Middle: Liberty
- High: Liberty
- District: Liberty
Source: SMLS as distributed by MLS GRID. This data may not be complete. We recommend contacting the local school district to confirm school assignments for this home.
- $1,621,0006 bd6 ba6.1k sqft13319 S Bluegrouse Ln, Spokane, WA 99224Off Market
- $1,187,2001 bd2 ba2.4k sqft13209 S Fairway Ridge Ln, Spokane, WA 99224Off Market
- $1,309,1004 bd5 ba4.9k sqft13125 S Fairway Ridge Ln, Spokane, WA 99224Off Market
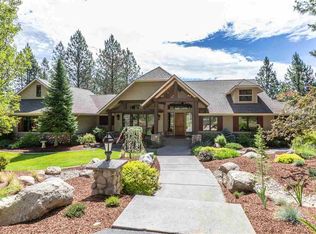
- $1,395,6004 bd5 ba5.5k sqft13230 S Bluegrouse Ln, Spokane, WA 99224Off Market
Similar homes
- $1,148,0004 bd3 ba5.5k sqft12820 S Fairway Ridge Ln, Spokane, WA 99224For Sale
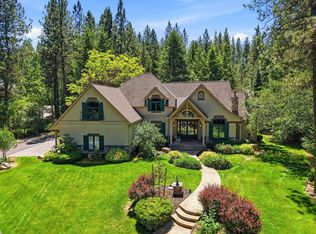 MLS ID #202619649, Michele Matthews, CENTURY 21 Beutler & Associates. SMLS as distributed by MLS GRID
 - $1,320,0004 bd3 ba4.5k sqft2415 Hangman Creek Lane, Spokane, WA 99224Active
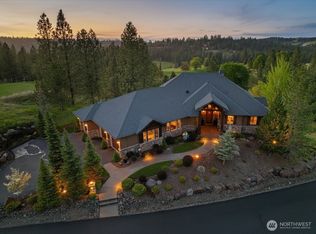 MLS ID #2518003, Tanya Starkel. NWMLS as distributed by MLS GRID
 - $1,175,0005 bd4 ba5.3k sqft1610 E Eagle Feather Ln, Spokane, WA 99224For Sale
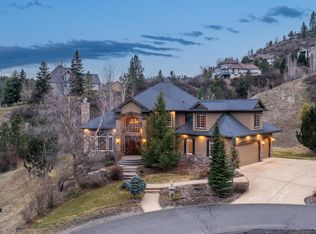 MLS ID #202614284, Lisa Thome, John L Scott, Inc.. SMLS as distributed by MLS GRID
 - $1,100,0004 bd4 ba3.8k sqft7809 S Ramona Rd, Spokane, WA 99224For Sale
 MLS ID #202617268, BethAnn Long, RE/MAX Inland Empire. SMLS as distributed by MLS GRID
