Timeless custom home by award-winning architect Kenneth Brooks w/Studio Guest House -a rare mid-century modern Masterpiece on 3.3 private acres. 4 bed 4 bath TOTAL - Plus 2 offices in the main house. Featuring Western cedar interiors seamlessly connecting w/ nature. The primary suite is a tranquil retreat w/two dressing rooms, while the elegant kitchen with glass display cases overlooks a serene interior courtyard. Upstairs, a 3rd bed/bath create a private 240 sq. ft. guest suite. The stunning 880 sq. ft. 2011 ADU/Studio complements the main home, offering a quiet, generous workspace, additional bed/bath, and fitness area. Vaulted ceilings and expansive windows in both structures frame the natural wooded surroundings. Just 10 minutes to downtown Spokane or the South Hill, this secluded estate is a living work of art blending architectural brilliance, privacy, and timeless design. Two storage shded+ a greenhouse and garden! The stunning Studio/ADU/guest house creates an income opportunity or private studio.
Active
Price cut: $50K (7/25)
$1,100,000
7809 S Ramona Rd, Spokane, WA 99224
4beds
4baths
3,887sqft
Single Family Residence
Built in 1979
3.3 Acres Lot
$1,048,300 Zestimate®
$283/sqft
$-- HOA
What's special
Greenhouse and gardenVaulted ceilings
- 125 days
- 975
- 86
Zillow last checked:
Listing updated:
Listed by:
BethAnn Long Phone:509-362-4607,
RE/MAX Inland Empire,
Riley Long 509-217-0905,
RE/MAX Inland Empire
Source: SMLS as distributed by MLS GRID,MLS#: 202617268
Facts & features
Interior
Bedrooms & bathrooms
- Bedrooms: 4
- Bathrooms: 4
Other
- Area: 880 Square Feet
First floor
- Level: First
- Area: 2767 Square Feet
Other
- Level: Second
- Area: 240 Square Feet
Heating
- Electric, Forced Air, Heat Pump
Cooling
- Central Air
Appliances
- Included: Water Softener, Range, Double Oven, Dishwasher, Refrigerator, Disposal, Microwave, Washer, Dryer
Features
- Cathedral Ceiling(s), Natural Woodwork, In-Law Floorplan, Solar Tube(s), Hard Surface Counters
- Windows: Wood Frames
- Basement: Crawl Space,See Remarks
- Number of fireplaces: 1
- Fireplace features: Propane
Interior area
- Total structure area: 3,887
- Total interior livable area: 3,887 sqft
Video & virtual tour
Property
Parking
- Total spaces: 2
- Parking features: Attached, RV Access/Parking, Garage Door Opener, See Remarks, Oversized, Electric Vehicle Charging Station(s)
- Garage spaces: 2
Features
- Levels: One and One Half
- Has view: Yes
- View description: Territorial
Lot
- Size: 3.3 Acres
- Features: Views, Sprinkler - Automatic, Level, Secluded, Horses Allowed, Garden
Details
- Additional structures: Guest House
- Parcel number: 24123.0402
- Horses can be raised: Yes
Construction
Type & style
- Home type: SingleFamily
- Architectural style: Contemporary
- Property subtype: Single Family Residence
Materials
- Cedar
- Roof: Composition,See Remarks
Condition
- New construction: No
- Year built: 1979
Community & HOA
HOA
- Has HOA: No
Location
- Region: Spokane
Financial & listing details
- Price per square foot: $283/sqft
- Tax assessed value: $1,024,560
- Annual tax amount: $9,905
- Date on market: 5/13/2026
- Listing terms: FHA,VA Loan,Conventional,Cash
- Road surface type: Paved
Estimated market value
$1,048,300
$996,000 - $1.10M
$3,913/mo
Price history
| Date | Event | Price |
|---|---|---|
| 7/25/2026 | Price change | $1,100,000-4.3%$283/sqft |
Source:  SMLS as distributed by MLS GRID #202617268 Report a problem SMLS as distributed by MLS GRID #202617268 Report a problem | ||
| 6/9/2026 | Price change | $1,150,000-6.1%$296/sqft |
Source: SMLS as distributed by MLS GRID #202617268 Report a problem | ||
| 5/13/2026 | Listed for sale | $1,225,000+231.1%$315/sqft |
Source: SMLS as distributed by MLS GRID #202617268 Report a problem | ||
| 11/20/2006 | Sold | $370,000$95/sqft |
Source: SMLS as distributed by MLS GRID #26025251 Report a problem | ||
Public tax history
| Year | Property taxes | Tax assessment |
|---|---|---|
| 2025 | $9,905 +11.9% | $1,024,560 +12.4% |
| 2024 | $8,853 +17.9% | $911,260 +2.2% |
| 2023 | $7,509 +4.5% | $891,600 +2.9% |
| 2022 | $7,189 +14.1% | $866,100 +38.1% |
| 2021 | $6,298 +11.3% | $627,340 +27.9% |
| 2020 | $5,658 +7.9% | $490,510 +2.4% |
| 2019 | $5,243 | $479,040 +11.6% |
| 2018 | $5,243 -5.3% | $429,430 +3.8% |
| 2017 | $5,537 +15.5% | $413,830 +6.7% |
| 2016 | $4,794 +2.4% | $387,930 +4.4% |
| 2015 | $4,680 | $371,430 |
| 2014 | $4,680 | $371,430 |
| 2013 | $4,680 +9.9% | -- |
| 2011 | $4,258 +3.2% | -- |
| 2010 | $4,127 | -- |
| 2009 | $4,127 +16.7% | -- |
| 2008 | $3,538 | -- |
| 2007 | $3,538 -78.3% | $351,340 |
| 2005 | $16,288 | -- |
Find assessor info on the county website
Monthly payment
Est. payment
Payment breakdown
Explore the cost of this home by adjusting the details. Changes won't be saved.Climate risks
Neighborhood: Latah Valley
Nearby schools
Schools provided by the listing agent
- District: Cheney
Source: SMLS as distributed by MLS GRID. This data may not be complete. We recommend contacting the local school district to confirm school assignments for this home.
Similar homes
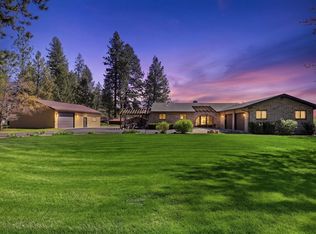
- $890,0004 bd3 ba2.6k sqft1708 W Cinnibar Ln, Spokane, WA 99224For Sale
 MLS ID #202623439, Lisa Thome, John L Scott, Inc.. SMLS as distributed by MLS GRID
 - $1,148,0004 bd3 ba5.5k sqft12820 S Fairway Ridge Ln, Spokane, WA 99224For Sale
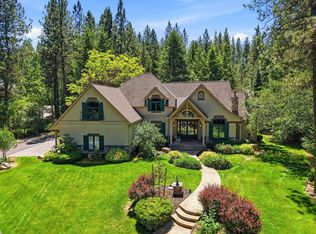 MLS ID #202619649, Michele Matthews, CENTURY 21 Beutler & Associates. SMLS as distributed by MLS GRID
 - $615,0004 bd3 ba3.3k sqft7908 S Carnation Rd, Spokane, WA 99224For Sale
 MLS ID #202623539, Jonas Elber, RE/MAX of Spokane. SMLS as distributed by MLS GRID
 - $950,0004 bd4 ba3.6k sqft2006 E Westminster Ln, Spokane, WA 99223For Sale
 MLS ID #202623890, Suzy Dix, Windermere Manito, LLC. SMLS as distributed by MLS GRID
