Skip main navigation
Active
  • Price cut: $155K (7/6)
    $1,395,000

    4302 N Indian Bluff Rd, Spokane, WA 99224

    2beds
    4baths
    3,444sqft
    : 
    $8,338/mo
    Get pre-qualified
    Single Family Residence
    Built in 1976
    4.12 Acres Lot
    $-- Zestimate®
    $405/sqft
    $-- HOA

    What's special

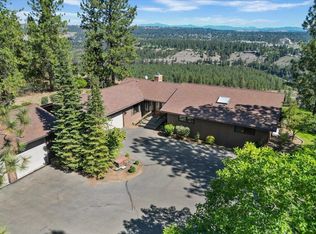
    Step into an architectural masterpiece crafted by renowned architect Ron Tan and master builder Walt Worthy, set behind private gates on 4.12 breathtaking acres. The main level is designed for effortless living, featuring a primary en-suite with balcony access, modern gourmet kitchen, formal and informal dining areas, dual living spaces, grand fireplaces, and a versatile flex room. Upstairs, a magnificent primary retreat awaits, complete w/ a walk-in shower, soaking tub, sauna, and balcony, complemented by a loft ideal for meditation or office. A true celebration of local artistry, the home showcases original works by Harold Balazs, custom stained glass by Steve Drinkard, and striking Tom Greene chandeliers. Outside, enjoy a private oasis complete with a Gunite pool, hot tub, raised garden beds, and pollinator gardens—all secured by deer-resistant fencing. Seamlessly blending superior craftsmanship with panoramic river and mountain views, this estate delivers unmatched prestige, privacy, and versatility.
    89 days
    |
    3,458
    |
    199
    |

    Zillow last checked:

    Listing updated:

    Listed by:

    Kimberly Dailey Main:(509)251-3586,

    John L Scott, Inc.,

    Daniel Dailey 509-954-4620,

    John L Scott, Inc.

    Source: SMLS as distributed by MLS GRID,MLS#: 202617261MLS Logo

      Facts & features

      Interior

      Bedrooms & bathrooms
      • Bedrooms: 2
      • Bathrooms: 4
      First floor
      • Level: First
      • Area: 2844 Square Feet
      Other
      • Level: Second
      • Area: 600 Square Feet
      Heating
      • Electric, Forced Air, Heat Pump
      Appliances
      • Included: Water Softener, Range, Indoor Grill, Gas Range, Dishwasher, Refrigerator, Disposal, Trash Compactor, Microwave, Washer, Dryer
      Features
      • Cathedral Ceiling(s), Natural Woodwork
      • Windows: Skylight(s)
      • Basement: None
      • Number of fireplaces: 2
      • Fireplace features: Masonry
      Interior area
      • Total structure area: 3,444
      • Total interior livable area: 3,444 sqft

      Property

      Parking
      • Total spaces: 2
      • Parking features: Attached, RV Access/Parking, Garage Door Opener
      • Garage spaces: 2
      Features
      • Levels: Two
      • Has private pool: Yes
      • Pool features: In Ground
      • Fencing: Fenced
      • Has view: Yes
      • View description: City, Mountain(s), Park/Greenbelt, Territorial, Water
      • Has water view: Yes
      • Water view: Water
      Lot
      • Size: 4.12 Acres
      • Features: Views, Sprinkler - Automatic, Open Lot, Oversized Lot
      Details
      • Parcel number: 35041.0204

      Construction

      Type & style
      • Home type: SingleFamily
      • Architectural style: Contemporary,Traditional
      • Property subtype: Single Family Residence
      Materials
      • Stone, Stucco
      • Roof: Tile,Flat
      Condition
      • New construction: No
      • Year built: 1976

      Community & HOA

      Community
      • Subdivision: Indian Bluff
      HOA
      • Has HOA: No
      Location
      • Region: Spokane

      Financial & listing details

      • Price per square foot: $405/sqft
      • Tax assessed value: $1,016,900
      • Annual tax amount: $7,228
      • Date on market: 5/13/2026
      • Listing terms: VA Loan,Conventional,Cash
      • Road surface type: Paved

        Estimated market value

        Not available

        Estimated sales range

        Not available

        Not available

        Price history

        DateEventPrice
        7/6/2026Price change$1,395,000-10%$405/sqft
        Source: SMLS as distributed by MLS GRID #202617261 Report a problem
        5/13/2026Listed for sale$1,550,000+93.8%$450/sqft
        Source: SMLS as distributed by MLS GRID #202617261 Report a problem
        5/6/2020Sold$800,000-10.6%$232/sqft
        Source: SMLS as distributed by MLS GRID #202012078 Report a problem
        4/5/2020Pending sale$895,000$260/sqft
        Source: Windermere/Manito LLC #202012078 Report a problem
        2/28/2020Price change$895,000-10.5%$260/sqft
        Source: Windermere/Manito LLC #202012078 Report a problem
        9/4/2019Listed for sale$1,000,000$290/sqft
        Source: Windermere/Manito LLC #201922944 Report a problem

        Public tax history

        YearProperty taxesTax assessment
        2025$7,229 +7.5%$1,016,900 +6%
        2024$6,724 +0.5%$959,700
        2023$6,690 +5%$959,700
        2022$6,369 +7%$959,700 +34.5%
        2021$5,955 +0.1%$713,700 +12.6%
        2020$5,948 +7.1%$633,700 +4.4%
        2019$5,553 $607,000 +2.9%
        2018$5,553 -6%$589,800 +4.6%
        2017$5,906 +9.1%$564,100 +7.4%
        2016$5,412 +3.8%$525,400 +1.8%
        2015$5,212 $516,300 +1.8%
        2014$5,212 $507,300
        2013$5,212 +3.7%--
        2011$5,027 +0.4%--
        2010$5,005 --
        2009$5,005 -3.2%--
        2008$5,170 --
        2007$5,170 -75.7%$594,100
        2005$21,286 --
        Find assessor info on the county website

        Monthly payment

        Est. payment

        Payment breakdown

        Explore the cost of this home by adjusting the details. Changes won't be saved.
        All calculations are estimates and provided by Zillow, Inc. for informational purposes only. Actual amounts may vary.
        HOA fees may include property taxes on listings classified as Co-Ops. Contact the listing agent and/or owner for fee details.
        Mortgage interest rates are dependent on a number of factors, including credit score, down payment, and repayment length. Interest rate data provided by Zillow Group Marketplace, Inc. as of 1/1/1970 from various mortgage lenders with which we have lead or other similar arrangements; the Estimated Payment is an average of those rates.
        See how much you could borrow to make a competitive offer.

        Climate risks

        Neighborhood: Deep Creek

        Getting around

        0 / 100
        Car-Dependent
        0 / 100
        No Nearby Transit
        18 / 100
        Somewhat Bikeable

        Nearby schools

        GreatSchools rating
        Schools provided by the listing agent
        • Elementary: Great Northern
        • District: Great Northern

        Source: SMLS as distributed by MLS GRID. This data may not be complete. We recommend contacting the local school district to confirm school assignments for this home.

        A local agent can set up tours, give advice and negotiate with sellers.

        Browse local experts

        Similar homes