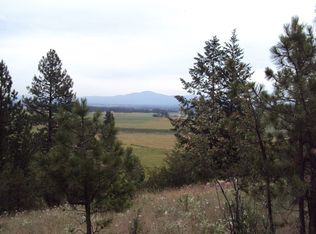
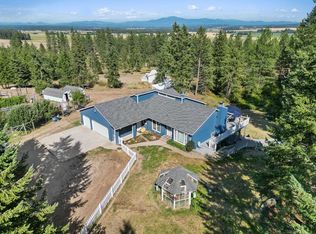
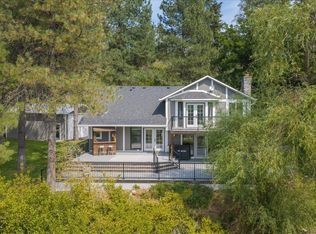
Experience the feel of this completely renovated 1972 farmhouse located on 5 acres in the heart of Deer Park! Privately placed with beautiful views, this property shows off the workmanship and love a stunning home and acreage deserve. This 4 bed, 4 bath home offers over 4,000 sq ft with formal & informal living and dining spaces. Lovely main-floor primary suite with all the extras, plus 3 more bedrooms and a full bath upstairs. Wait until you see the kitchen—GORGEOUS finishes with quartz countertops, SS appliances, eating bar, dining area + kitchen eating space! This home is set up to entertain and show off the stunning finishes throughout. New 3-car garage, 24x40 shop + RV parking. NO HOA, so plenty of room to grow! Extensive renovations include new roof, siding, electrical, plumbing, windows, fixtures and finishes throughout this beautiful home and property!
Active
$1,095,000
5399 S Wallbridge Rd, Deer Park, WA 99006
4beds
4baths
4,750sqft
Single Family Residence
Built in 1972
5 Acres Lot
$-- Zestimate®
$231/sqft
$-- HOA
What's special
Rv parkingSet up to entertainStunning finishes throughoutEating barQuartz countertops
- 36 days
- 586
- 32
Zillow last checked:
Listing updated:
Listed by:
Marie Pence 509-230-8457,
Windermere North,
Matt Mehring 509-496-4713,
Windermere North
Source: SMLS as distributed by MLS GRID,MLS#: 202623379
Facts & features
Interior
Bedrooms & bathrooms
- Bedrooms: 4
- Bathrooms: 4
Basement
- Level: Basement
First floor
- Level: First
- Area: 2045 Square Feet
Other
- Level: Second
- Area: 775 Square Feet
Heating
- Electric, Forced Air, Heat Pump
Cooling
- Central Air
Appliances
- Included: Water Softener, Free-Standing Range, Dishwasher, Refrigerator, Disposal, Microwave
- Laundry: In Basement
Features
- Hard Surface Counters
- Windows: Vinyl Frames
- Basement: Finished,Daylight,Rec/Family Area,Walk-Out Access
- Has fireplace: No
Interior area
- Total structure area: 4,750
- Total interior livable area: 4,750 sqft
Property
Parking
- Total spaces: 4
- Parking features: Detached, RV Access/Parking, Workshop in Garage, Garage Door Opener, Oversized
- Garage spaces: 4
Features
- Levels: Two
- Stories: 2
- Has view: Yes
- View description: Mountain(s), Territorial
Lot
- Size: 5 Acres
- Features: Views, Sprinkler - Automatic, Oversized Lot, Surveyed, Horses Allowed
Details
- Additional structures: Workshop
- Parcel number: 5825125
- Horses can be raised: Yes
Construction
Type & style
- Home type: SingleFamily
- Architectural style: Traditional
- Property subtype: Single Family Residence
Materials
- Masonite, Fiber Cement
- Roof: Metal
Condition
- New construction: No
- Year built: 1972
Community & HOA
HOA
- Has HOA: No
Location
- Region: Deer Park
Financial & listing details
- Price per square foot: $231/sqft
- Tax assessed value: $400,472
- Annual tax amount: $3,697
- Date on market: 8/28/2026
- Listing terms: VA Loan,Conventional,Cash
- Road surface type: Gravel
Estimated market value
Not available
Estimated sales range
Not available
Not available
Price history
| Date | Event | Price |
|---|---|---|
| 8/28/2026 | Listed for sale | $1,095,000+106.7%$231/sqft |
Source:  SMLS as distributed by MLS GRID #202623379 Report a problem SMLS as distributed by MLS GRID #202623379 Report a problem | ||
| 6/18/2025 | Sold | $529,633+6.1%$112/sqft |
Source: SMLS as distributed by MLS GRID #202516311 Report a problem | ||
| 5/27/2025 | Pending sale | $499,000$105/sqft |
Source: SMLS as distributed by MLS GRID #202516311 Report a problem | ||
| 5/6/2025 | Listed for sale | $499,000$105/sqft |
Source: SMLS as distributed by MLS GRID #202516311 Report a problem | ||
Public tax history
| Year | Property taxes | Tax assessment |
|---|---|---|
| 2024 | $3,697 +2.7% | $400,472 +2.2% |
| 2023 | $3,598 -4.4% | $391,773 +4.7% |
| 2022 | $3,763 +39.3% | $374,095 +9.5% |
| 2021 | $2,701 | $341,538 +1.4% |
| 2020 | $2,701 -1.4% | $336,794 -1.3% |
| 2019 | $2,739 -31.7% | $341,277 +6.1% |
| 2018 | $4,008 | $321,522 -2.8% |
| 2017 | $4,008 -5.8% | $330,669 |
| 2016 | $4,256 | $330,669 +17.8% |
| 2015 | $4,256 +14.5% | $280,710 |
| 2013 | $3,717 | $280,710 |
| 2012 | -- | $280,710 +7.4% |
| 2009 | $3,008 | $261,300 |
Find assessor info on the county website
Monthly payment
Est. payment
Payment breakdown
Explore the cost of this home by adjusting the details. Changes won't be saved.Climate risks
Neighborhood: 99006
Nearby schools
Schools provided by the listing agent
- Elementary: Deer Park
- Middle: Deer Park
- High: Deer Park
- District: Deer Park
Source: SMLS as distributed by MLS GRID. This data may not be complete. We recommend contacting the local school district to confirm school assignments for this home.
Similar homes
- $1,100,0004 bd3 ba4.2k sqft39XX W Wild Rose Rd Lot 4, Deer Park, WA 99006New Construction
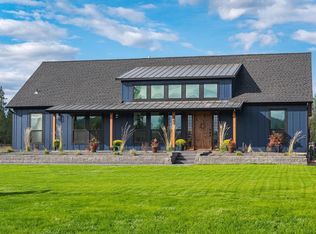 MLS ID #202622177, John Leland, Upward Advisors. SMLS as distributed by MLS GRID
 - $985,0004 bd4 ba3.8k sqft3219 W Pack Mule Ln, Deer Park, WA 99006For Sale
 MLS ID #202619181, Kali Butler, EXIT Real Estate Professionals. SMLS as distributed by MLS GRID
 - $1,250,0005 bd4 ba3.8k sqft6645 Blueridge Way, Deer Park, WA 99006For Sale
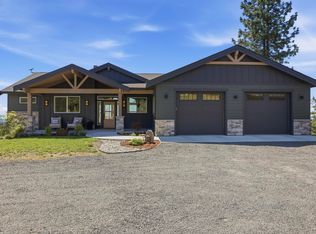 MLS ID #202620106, Jeff Thomas, Amplify Real Estate Services. SMLS as distributed by MLS GRID
 - $1,075,0006 bd4 ba3.4k sqft21611 N Little Spokane Dr, Colbert, WA 99005For Sale
 MLS ID #202623026, Shane Bangle, Keller Williams Spokane - Main. SMLS as distributed by MLS GRID
