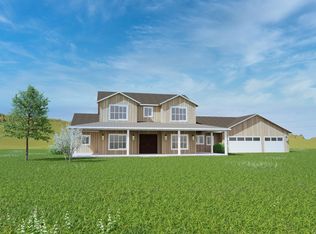
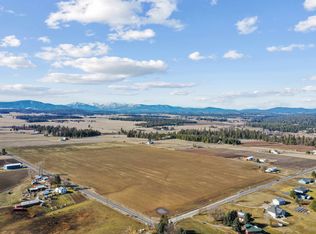
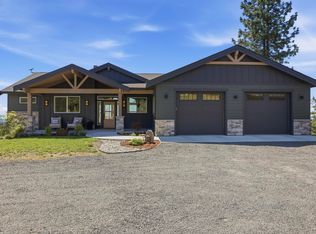
Introducing the Poplar at Wild Rose - a rural, modern farmhouse on 10 acres conveniently located between Deer Park and North Spokane with panoramic views from Mt. Spokane rising in the east across the northerly Selkirk Range to the foothills of the Huckleberry Range, which provides a backdrop for spectacular sunsets. This zero-entry, single-level home blends modern farmhouse style with functional living. It features three bedrooms, three bathrooms, and a dedicated office, along with a hidden walk-in pantry and a devoted mudroom. The attached garage offers direct access, and the home extends its living space outdoors with a rear patio. Designed for ease and comfort, this home offers practical spaces and timeless appeal. A number of options and finishes are available, making this a customizable, new-build experience with one of our region's premier homebuilders. Call today for more information or to schedule a private site visit!
Active
$1,100,000
39XX W Wild Rose Rd Lot 4, Deer Park, WA 99006
4beds
3baths
4,216sqft
Single Family Residence
Built in 2026
10.01 Acres Lot
$-- Zestimate®
$261/sqft
$-- HOA
What's special
Dedicated officeDevoted mudroomThree bathroomsHidden walk-in pantryThree bedroomsZero-entry single-level home
- 50 days
- 201
- 10
Zillow last checked:
Listing updated:
Listed by:
John Leland 509-808-0302,
Upward Advisors,
Sean Tobin 503-896-9426,
Upward Advisors
Source: SMLS as distributed by MLS GRID,MLS#: 202622177
Facts & features
Interior
Bedrooms & bathrooms
- Bedrooms: 4
- Bathrooms: 3
Basement
- Level: Basement
First floor
- Level: First
- Area: 2108 Square Feet
Heating
- Natural Gas, Forced Air, Heat Pump
Cooling
- Central Air
Appliances
- Included: Free-Standing Range, Dishwasher
Features
- Cathedral Ceiling(s), Hard Surface Counters
- Windows: Vinyl Frames
- Basement: Full,Partially Finished,Rec/Family Area
- Number of fireplaces: 1
- Fireplace features: Zero Clearance, Gas
Interior area
- Total structure area: 4,216
- Total interior livable area: 4,216 sqft
Video & virtual tour
Property
Parking
- Total spaces: 2
- Parking features: Attached, RV Access/Parking, See Remarks
- Garage spaces: 2
Accessibility
- Accessibility features: Door Width 32 Inches or More, Hallways 32+, Ramp - Main Level, Ramp/Lvl from Gar, See Remarks
Features
- Levels: One
- Stories: 1
- Has view: Yes
- View description: Mountain(s), Territorial
Lot
- Size: 10.01 Acres
- Features: Views, Level, Surveyed
Details
- Additional structures: See Remarks
Construction
Type & style
- Home type: SingleFamily
- Architectural style: Contemporary
- Property subtype: Single Family Residence
Materials
- Steel Frame, See Remarks
- Roof: Composition
Condition
- New construction: Yes
- Year built: 2026
Community & HOA
Community
- Subdivision: Wild Rose
HOA
- Has HOA: No
Location
- Region: Deer Park
Financial & listing details
- Price per square foot: $261/sqft
- Date on market: 8/6/2026
- Listing terms: Conventional,Cash
- Road surface type: Paved
Estimated market value
Not available
Estimated sales range
Not available
Not available
Price history
| Date | Event | Price |
|---|---|---|
| 8/6/2026 | Listed for sale | $1,100,000$261/sqft |
Source:  SMLS as distributed by MLS GRID #202622177 Report a problem SMLS as distributed by MLS GRID #202622177 Report a problem | ||
| 4/16/2026 | Listing removed | $1,100,000$261/sqft |
Source: SMLS as distributed by MLS GRID #202610225 Report a problem | ||
| 1/2/2026 | Listed for sale | $1,100,000$261/sqft |
Source: SMLS as distributed by MLS GRID #202610225 Report a problem | ||
| 1/1/2026 | Listing removed | $1,100,000$261/sqft |
Source: SMLS as distributed by MLS GRID #202522951 Report a problem | ||
| 8/25/2025 | Listed for sale | $1,100,000$261/sqft |
Source: SMLS as distributed by MLS GRID #202522951 Report a problem | ||
Public tax history
Tax history is unavailable.
Monthly payment
Est. payment
Payment breakdown
Explore the cost of this home by adjusting the details. Changes won't be saved.Climate risks
Neighborhood: 99006
Nearby schools
Schools provided by the listing agent
- Elementary: Deer Park
- Middle: Deer Park
- High: Deer Park
- District: Deer Park
Source: SMLS as distributed by MLS GRID. This data may not be complete. We recommend contacting the local school district to confirm school assignments for this home.
- $1,500,0006 bd5 ba4.8k sqft39XX W Wild Rose Rd LOT 2, Deer Park, WA 99006New Construction
- $1,500,0006 bd4 ba4.8k sqft39XX W Wild Rose Rd LOT 1, Deer Park, WA 99006New Construction

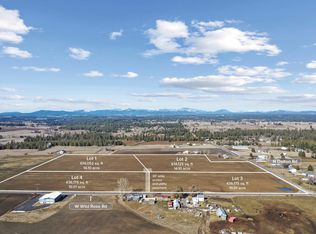
- $850,00048.21 acres39XX W Wild Rose Road Lf #1-4, Deer Park, WA 99006Sold
- $295,00010.01 acres3900 W Wild Rose Rd LOT 3, Deer Park, WA 99006Lot/Land
Similar homes
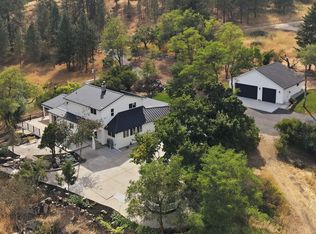
- $1,095,0004 bd4 ba4.7k sqft5399 S Wallbridge Rd, Deer Park, WA 99006For Sale
 MLS ID #202623379, Marie Pence, Windermere North. SMLS as distributed by MLS GRID
 - $1,500,0006 bd4 ba4.8k sqft39XX W Wild Rose Rd Lot 1, Deer Park, WA 99006New ConstructionMLS ID #202622174, John Leland, Upward Advisors. SMLS as distributed by MLS GRID
- $1,500,0006 bd5 ba4.8k sqft39XX W Wild Rose Rd Lot 2, Deer Park, WA 99006New ConstructionMLS ID #202622175, John Leland, Upward Advisors. SMLS as distributed by MLS GRID
- $1,250,0005 bd4 ba3.8k sqft6645 Blueridge Way, Deer Park, WA 99006For Sale
 MLS ID #202620106, Jeff Thomas, Amplify Real Estate Services. SMLS as distributed by MLS GRID
