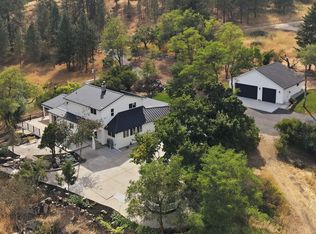
Introducing the Chestnut Bend at Wild Rose - this modern farmhouse-style home is thoughtfully designed to suit its expansive property setting. It includes five bedrooms, five bathrooms, a dedicated office, and an open-concept kitchen and living area. Practical features such as a mudroom and a spacious 900 sqft attached garage enhance everyday convenience. The full basement offers flexible potential, including the option to add additional bedrooms. A number of options and finishes are available, making this a customizable, new-build experience with one of our region's premier homebuilders. Call today for more information!
Active
$1,500,000
39XX W Wild Rose Rd Lot 2, Deer Park, WA 99006
6beds
5baths
4,861sqft
Single Family Residence
Built in 2026
14.1 Acres Lot
$-- Zestimate®
$309/sqft
$-- HOA
What's special
Dedicated officeFull basementFive bedroomsFive bathroomsExpansive property setting
- 50 days
- 63
- 3
Zillow last checked:
Listing updated:
Listed by:
John Leland 509-808-0302,
Upward Advisors,
Sean Tobin 503-896-9426,
Upward Advisors
Source: SMLS as distributed by MLS GRID,MLS#: 202622175
Facts & features
Interior
Bedrooms & bathrooms
- Bedrooms: 6
- Bathrooms: 5
Basement
- Level: Basement
First floor
- Level: First
Other
- Level: Second
Heating
- Natural Gas, Forced Air, Heat Pump
Cooling
- Central Air
Appliances
- Included: Free-Standing Range, Dishwasher
Features
- Cathedral Ceiling(s), Hard Surface Counters
- Windows: Vinyl Frames
- Basement: Full,Partially Finished,Rec/Family Area
- Number of fireplaces: 1
- Fireplace features: Zero Clearance, Gas
Interior area
- Total structure area: 4,861
- Total interior livable area: 4,861 sqft
Video & virtual tour
Property
Parking
- Total spaces: 3
- Parking features: Attached, RV Access/Parking, See Remarks
- Garage spaces: 3
Accessibility
- Accessibility features: Door Width 32 Inches or More, Hallways 32+, Ramp - Main Level, Ramp/Lvl from Gar, See Remarks
Features
- Levels: Two
- Stories: 1
- Has view: Yes
- View description: Mountain(s), Territorial
Lot
- Size: 14.1 Acres
- Features: Views, Level, Open Lot, Surveyed, Horses Allowed
Details
- Additional structures: See Remarks
- Horses can be raised: Yes
Construction
Type & style
- Home type: SingleFamily
- Architectural style: Contemporary
- Property subtype: Single Family Residence
Materials
- Steel Frame, See Remarks
- Roof: Composition
Condition
- New construction: Yes
- Year built: 2026
Community & HOA
Community
- Subdivision: Wild Rose
HOA
- Has HOA: No
Location
- Region: Deer Park
Financial & listing details
- Price per square foot: $309/sqft
- Date on market: 8/6/2026
- Listing terms: Conventional,Cash
- Road surface type: Paved
Estimated market value
Not available
Estimated sales range
Not available
Not available
Price history
| Date | Event | Price |
|---|---|---|
| 8/6/2026 | Listed for sale | $1,500,000$309/sqft |
Source:  SMLS as distributed by MLS GRID #202622175 Report a problem SMLS as distributed by MLS GRID #202622175 Report a problem | ||
| 4/16/2026 | Listing removed | $1,500,000$309/sqft |
Source: SMLS as distributed by MLS GRID #202610223 Report a problem | ||
| 1/2/2026 | Listed for sale | $1,500,000$309/sqft |
Source: SMLS as distributed by MLS GRID #202610223 Report a problem | ||
| 1/1/2026 | Listing removed | $1,500,000$309/sqft |
Source: SMLS as distributed by MLS GRID #202523548 Report a problem | ||
| 9/5/2025 | Listed for sale | $1,500,000$309/sqft |
Source: SMLS as distributed by MLS GRID #202523548 Report a problem | ||
Public tax history
Tax history is unavailable.
Monthly payment
Est. payment
Payment breakdown
Explore the cost of this home by adjusting the details. Changes won't be saved.Climate risks
Neighborhood: 99006
Nearby schools
Schools provided by the listing agent
- Elementary: Deer Park
- Middle: Deer Park
- High: Deer Park
- District: Deer Park
Source: SMLS as distributed by MLS GRID. This data may not be complete. We recommend contacting the local school district to confirm school assignments for this home.
- $1,500,0006 bd4 ba4.8k sqft39XX W Wild Rose Rd LOT 1, Deer Park, WA 99006New Construction

- $1,100,0004 bd3 ba4.2k sqft39XX W Wild Rose Rd LOT 4, Deer Park, WA 99006New Construction
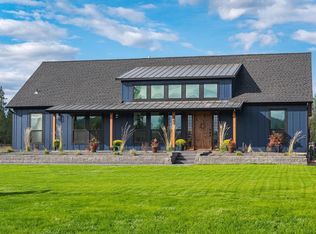
- $850,00048.21 acres39XX W Wild Rose Road Lf #1-4, Deer Park, WA 99006Sold
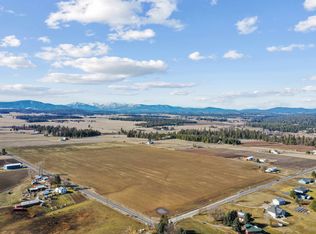
- $295,00010.01 acres3900 W Wild Rose Rd LOT 3, Deer Park, WA 99006Lot/Land
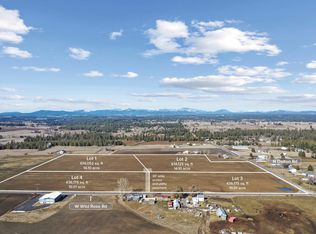
Similar homes
- $1,500,0006 bd4 ba4.8k sqft39XX W Wild Rose Rd Lot 1, Deer Park, WA 99006New ConstructionMLS ID #202622174, John Leland, Upward Advisors. SMLS as distributed by MLS GRID
- $1,100,0004 bd3 ba4.2k sqft39XX W Wild Rose Rd Lot 4, Deer Park, WA 99006New ConstructionMLS ID #202622177, John Leland, Upward Advisors. SMLS as distributed by MLS GRID
- $1,399,9993 bd4 ba4.1k sqft25204 N Lords Ln, Chattaroy, WA 99003For Sale
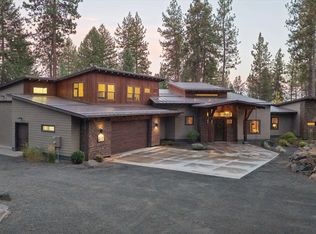 MLS ID #202624667, Michelle Becker, Windermere North. SMLS as distributed by MLS GRID
 - $1,095,0004 bd4 ba4.7k sqft5399 S Wallbridge Rd, Deer Park, WA 99006For Sale
 MLS ID #202623379, Marie Pence, Windermere North. SMLS as distributed by MLS GRID
