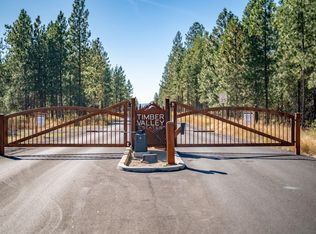
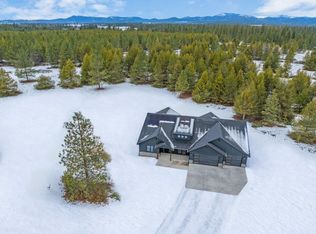
Built for the Spokane Fall Festival of Homes, this exceptional new construction home at 890 W Slaton Ln offers inspired design on 10.08 forested acres in Timber Valley Estates. The distinctive 4-bedroom, 2-full and 2-half-bath layout is anything but cookie-cutter. A dramatic center-vaulted great room features floor-to-ceiling windows, warm tongue-and-groove ceilings and an oversized statement chandelier. The spacious open kitchen includes a concealed butler’s pantry, while the formal dining area is ideal for entertaining. The front bedroom offers flexibility as a home office. Retreat to the luxurious primary suite with a private sitting area, spa-inspired bathroom and an impressive walk-in closet with accent lighting. Outside, enjoy an oversized covered patio with a gas fireplace. This fully landscaped Deer Park acreage home will come furnished and is move-in ready.
Active
$1,250,000
890 W Slaton Ln, Deer Park, WA 99006
4beds
4baths
2,822sqft
Single Family Residence
Built in 2026
10.08 Acres Lot
$-- Zestimate®
$443/sqft
$84/mo HOA
What's special
Spacious open kitchenFloor-to-ceiling windowsSpa-inspired bathroomOversized statement chandelierDramatic center-vaulted great roomWarm tongue-and-groove ceilings
- 3 days
- 219
- 34
Zillow last checked:
Listing updated:
Listed by:
Denise Mai 208-640-4890,
Windermere Coeur d'Alene Realt
Source: SMLS as distributed by MLS GRID,MLS#: 202623255
Facts & features
Interior
Bedrooms & bathrooms
- Bedrooms: 4
- Bathrooms: 4
Basement
- Level: Basement
First floor
- Level: First
- Area: 2822 Square Feet
Heating
- Forced Air, Heat Pump, Propane
Cooling
- Central Air
Appliances
- Included: Free-Standing Range, Gas Range, Dishwasher, Refrigerator, Disposal
Features
- Cathedral Ceiling(s), Hard Surface Counters
- Windows: Vinyl Frames
- Basement: Crawl Space
- Number of fireplaces: 1
- Fireplace features: Masonry
Interior area
- Total structure area: 2,822
- Total interior livable area: 2,822 sqft
Property
Parking
- Total spaces: 3
- Parking features: Attached, RV Access/Parking, Garage Door Opener, Off Site, Oversized
- Garage spaces: 3
Features
- Levels: One
- Stories: 1
- Has view: Yes
- View description: Territorial
Lot
- Size: 10.08 Acres
- Features: Sprinkler - Automatic, Level, Secluded, Open Lot, Oversized Lot, Surveyed, Horses Allowed
Details
- Parcel number: 39192.9079
- Other equipment: Air Purifier
- Horses can be raised: Yes
Construction
Type & style
- Home type: SingleFamily
- Architectural style: Contemporary
- Property subtype: Single Family Residence
Materials
- Stone Veneer, Masonite, Fiber Cement
- Roof: Composition
Condition
- New construction: Yes
- Year built: 2026
Community & HOA
Community
- Subdivision: Timber Valley Estates
HOA
- Has HOA: Yes
- HOA fee: $252 quarterly
Location
- Region: Deer Park
Financial & listing details
- Price per square foot: $443/sqft
- Annual tax amount: $1,347
- Date on market: 8/27/2026
- Listing terms: VA Loan,Conventional,Cash
- Road surface type: Paved
Estimated market value
Not available
Estimated sales range
Not available
Not available
Price history
| Date | Event | Price |
|---|---|---|
| 8/27/2026 | Listed for sale | $1,250,000$443/sqft |
Source:  SMLS as distributed by MLS GRID #202623255 Report a problem SMLS as distributed by MLS GRID #202623255 Report a problem | ||
Public tax history
Tax history is unavailable.
Monthly payment
Est. payment
Payment breakdown
Explore the cost of this home by adjusting the details. Changes won't be saved.Climate risks
Neighborhood: 99006
Nearby schools
Schools provided by the listing agent
- District: Deer Park
Source: SMLS as distributed by MLS GRID. This data may not be complete. We recommend contacting the local school district to confirm school assignments for this home.

Similar homes
- $950,0003 bd3 ba2.4k sqft1262 W Findley Ln, Deer Park, WA 99006For Sale
 MLS ID #202623292, Shannon Dayton, eXp Realty, LLC. SMLS as distributed by MLS GRID
 - $1,500,0004 bd3 ba3k sqftNna W Findley Ln Lot G, Deer Park, WA 99006New Construction
 MLS ID #202622953, Denise Mai, Windermere Coeur d'Alene Realt. SMLS as distributed by MLS GRID
 - $949,9004 bd3 ba2.5k sqft41094 N Gray Owl Ln, Deer Park, WA 99006For Sale
 MLS ID #202623191, Taylor Dimov, Real Broker LLC. SMLS as distributed by MLS GRID
 - $999,9004 bd3 ba3.3k sqft1015 W Montgomery Rd, Deer Park, WA 99006New Construction
 MLS ID #202620128, Denise Mai, Windermere Coeur d'Alene Realt. SMLS as distributed by MLS GRID
