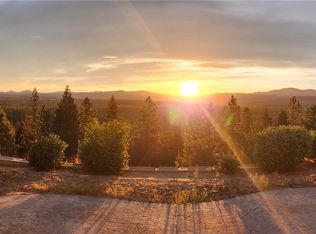
Breathtaking, majestic mountain views welcome you through expansive, light-filled windows in this elegant home. Enjoy your morning coffee on the deck, unwind in the hot tub beneath open skies and immerse yourself in the natural beauty that surrounds you. This exceptional residence blends exquisite finishes w/warm rustic charm, creating an inviting & comfortable retreat. Curl up w/a good book beside the cozy gas fireplace or entertain effortlessly in the spacious great room that flows seamlessly onto the deck, perfectly positioned to capture the stunning setting. Downstairs is an ideal gathering space for movie nights, games and memorable evenings w/family & friends. Beyond the views, the property is thoughtfully equipped for both lifestyle & recreation. The barn w/stalls, hay stg. & fenced pastures make it ideal for equestrian pursuits. A charming bunkhouse w/a bath offers comfortable guest accommodations. Appx. 2000' shop w/power, RV door, is perfect for hobbies, toys & projects.
Pending
$895,000
37404 N Hussle Rd, Deer Park, WA 99006
3beds
3baths
2,762sqft
Single Family Residence
Built in 2002
14.18 Acres Lot
$-- Zestimate®
$324/sqft
$-- HOA
What's special
Cozy gas fireplaceBreathtaking majestic mountain viewsExpansive light-filled windows
- 61 days
- 475
- 22
Zillow last checked:
Listing updated:
Listed by:
Jane Reilly Phone:(509)951-1143,
Real Estate Marketplace NW,Inc
Source: SMLS as distributed by MLS GRID,MLS#: 202621621
Facts & features
Interior
Bedrooms & bathrooms
- Bedrooms: 3
- Bathrooms: 3
Other
- Area: 489 Square Feet
Basement
- Level: Basement
First floor
- Level: First
Heating
- Electric, Forced Air, Heat Pump, Propane, Radiant Floor
Appliances
- Included: Free-Standing Range, Gas Range, Dishwasher, Refrigerator, Microwave, Washer, Dryer
Features
- Cathedral Ceiling(s), Natural Woodwork
- Windows: Vinyl Frames, Multi-Pane Windows
- Basement: Full,Finished,Daylight,Rec/Family Area,Walk-Out Access
- Has fireplace: Yes
- Fireplace features: Propane
Interior area
- Total structure area: 2,762
- Total interior livable area: 2,762 sqft
Property
Parking
- Total spaces: 2
- Parking features: Attached, Garage Door Opener
- Garage spaces: 2
Accessibility
- Accessibility features: Door Width 32 Inches or More, Hallways 32+
Features
- Levels: One
- Stories: 1
- Fencing: Cross Fenced,Fenced
- Has view: Yes
- View description: Mountain(s)
Lot
- Size: 14.18 Acres
- Features: Views, Level, Secluded, Hillside, Rolling Slope, Surveyed, Horses Allowed
Details
- Additional structures: Workshop, Barn(s)
- Parcel number: 39215.9020
- Horses can be raised: Yes
- Horse amenities: Barn
Construction
Type & style
- Home type: SingleFamily
- Architectural style: Craftsman
- Property subtype: Single Family Residence
Materials
- Fiber Cement
- Roof: Metal
Condition
- New construction: No
- Year built: 2002
Community & HOA
Location
- Region: Deer Park
Financial & listing details
- Price per square foot: $324/sqft
- Tax assessed value: $687,880
- Annual tax amount: $5,442
- Date on market: 7/27/2026
- Listing terms: FHA,VA Loan,Conventional,Cash
- Road surface type: Paved, Gravel
Estimated market value
Not available
Estimated sales range
Not available
Not available
Price history
| Date | Event | Price |
|---|---|---|
| 9/17/2026 | Pending sale | $895,000$324/sqft |
Source:  SMLS as distributed by MLS GRID #202621621 Report a problem SMLS as distributed by MLS GRID #202621621 Report a problem | ||
| 7/27/2026 | Listed for sale | $895,000+184.3%$324/sqft |
Source: SMLS as distributed by MLS GRID #202621621 Report a problem | ||
| 3/23/2010 | Sold | $314,780+828.6%$114/sqft |
Source: Public Record Report a problem | ||
| 4/14/1999 | Sold | $33,900$12/sqft |
Source: Public Record Report a problem | ||
Public tax history
| Year | Property taxes | Tax assessment |
|---|---|---|
| 2025 | $5,442 | $687,880 +8.5% |
| 2024 | -- | $633,700 +2% |
| 2023 | $4,780 +0.2% | $621,500 +1.8% |
| 2022 | $4,772 +11.3% | $610,400 +30% |
| 2021 | $4,288 +7% | $469,500 +18.5% |
| 2020 | $4,006 +10.8% | $396,250 +8.7% |
| 2019 | $3,615 | $364,650 +3.8% |
| 2018 | $3,615 -8.8% | $351,300 +2.9% |
| 2017 | $3,963 +5.8% | $341,300 +5% |
| 2016 | $3,746 +5.1% | $325,200 +6.7% |
| 2015 | $3,563 | $304,900 +0.8% |
| 2014 | $3,563 | $302,600 |
| 2013 | $3,563 -14.9% | -- |
| 2011 | $4,187 +1% | -- |
| 2010 | $4,146 +3.5% | -- |
| 2009 | $4,005 +6.3% | -- |
| 2008 | $3,767 | -- |
| 2007 | $3,767 +5.9% | $311,990 |
| 2005 | $3,556 | -- |
Find assessor info on the county website
Monthly payment
Est. payment
Payment breakdown
Explore the cost of this home by adjusting the details. Changes won't be saved.Climate risks
Neighborhood: 99006
Nearby schools
Schools provided by the listing agent
- District: Riverside
Source: SMLS as distributed by MLS GRID. This data may not be complete. We recommend contacting the local school district to confirm school assignments for this home.
Similar homes
- $859,0003 bd3 ba3.5k sqft315942 N Highway 2 Hwy, Elk, WA 99009For Sale
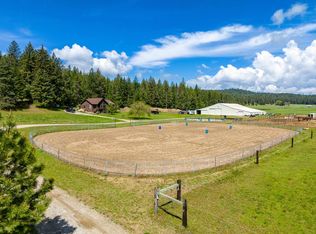 MLS ID #202623829, Anna Jamison, Fay Ranches. SMLS as distributed by MLS GRID
 - $625,0003 bd2 ba1.7k sqft36112 N Pike Rd, Deer Park, WA 99006For Sale
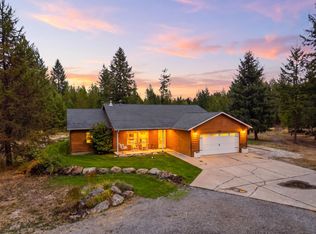 MLS ID #202623982, Jessica Smith, Amplify Real Estate Services. SMLS as distributed by MLS GRID
 - $899,9004 bd4 ba3.3k sqft6708 E Matthew Ln, Chattaroy, WA 99003For Sale
 MLS ID #202621943, Jonathan Bich, Coldwell Banker Tomlinson. SMLS as distributed by MLS GRID
 - $985,0004 bd4 ba3.8k sqft3219 W Pack Mule Ln, Deer Park, WA 99006For Sale
 MLS ID #202619181, Kali Butler, EXIT Real Estate Professionals. SMLS as distributed by MLS GRID
 - $669,0003 bd3 ba1.8k sqft68 Adventure Way, Blanchard, ID 83804For Sale
 MLS ID #20262346, Paula Kamp, EPIQUE REALTY. SELMLS
