Build an award-winning home on Lot G in Timber Valley Estates, Deer Park, WA. This to-be-built 3,014 sq ft home features the same acclaimed floor plan showcased in the 2025 Spokane Fall Festival of Homes, where it earned Best Overall in its price category, Best Architecture and Design—Interior and Exterior, and Best Kitchen. Designed for impressive Northwest living, the home offers soaring ceilings, a dramatic floor-to-ceiling fireplace, an expansive kitchen island, and a stunning butler’s pantry. The luxurious primary suite includes a spa-inspired steam feature and bathroom. Lot G offers approximately 10 acres with a 10 GPM well, installed driveway, fire-suppression cisterns and selectively thinned trees. The listed price includes the $272,000 homesite plus construction of the home. Photos depict the previously completed festival home and are provided as examples; finishes and specifications may vary.
Active
$1,500,000
Nna W Findley Ln Lot G, Deer Park, WA 99006
4beds
3baths
3,014sqft
Single Family Residence
Built in 2027
9.84 Acres Lot
$-- Zestimate®
$498/sqft
$84/mo HOA
What's special
- 9 hours |
- 45 |
- 6 |
Zillow last checked:
Listing updated:
Listed by:
Denise Mai 208-640-4890,
Windermere Coeur d'Alene Realt
Source: SMLS as distributed by MLS GRID,MLS#: 202622953
Facts & features
Interior
Bedrooms & bathrooms
- Bedrooms: 4
- Bathrooms: 3
First floor
- Level: First
- Area: 3014 Square Feet
Heating
- Electric, Forced Air, Heat Pump
Cooling
- Central Air
Appliances
- Included: Gas Range, Dishwasher, Refrigerator, Disposal
Features
- Cathedral Ceiling(s), Hard Surface Counters
- Windows: Vinyl Frames
- Basement: Crawl Space
- Number of fireplaces: 1
- Fireplace features: Propane
Interior area
- Total structure area: 3,014
- Total interior livable area: 3,014 sqft
Property
Parking
- Total spaces: 3
- Parking features: Attached, RV Access/Parking, Workshop in Garage, Garage Door Opener, Oversized
- Garage spaces: 3
Features
- Levels: One
- Has view: Yes
- View description: Territorial
Lot
- Size: 9.84 Acres
- Features: Level, Secluded, Oversized Lot, Surveyed, Horses Allowed
Details
- Additional structures: See Remarks
- Parcel number: 39193.0107
- Horses can be raised: Yes
Construction
Type & style
- Home type: SingleFamily
- Architectural style: Craftsman
- Property subtype: Single Family Residence
Materials
- Stone, Fiber Cement
- Roof: Composition
Condition
- New construction: Yes
- Year built: 2027
Community & HOA
Community
- Features: Gated
- Subdivision: Timber Valley Estates
HOA
- Has HOA: Yes
- HOA fee: $252 quarterly
Location
- Region: Deer Park
Financial & listing details
- Price per square foot: $498/sqft
- Annual tax amount: $1,676
- Date on market: 8/21/2026
- Listing terms: Conventional,Owner Financing
- Road surface type: Paved
Estimated market value
Not available
Estimated sales range
Not available
$2,279/mo
Price history
| Date | Event | Price |
|---|---|---|
| 8/21/2026 | Listed for sale | $1,500,000+614.3%$498/sqft |
Source:  SMLS as distributed by MLS GRID #202622953 Report a problem SMLS as distributed by MLS GRID #202622953 Report a problem | ||
| 5/6/2022 | Sold | $210,000$70/sqft |
Source: SMLS as distributed by MLS GRID #202212377 Report a problem | ||
| 3/22/2022 | Pending sale | $210,000$70/sqft |
Source: SMLS as distributed by MLS GRID #202212377 Report a problem | ||
| 3/15/2022 | Listed for sale | $210,000+78%$70/sqft |
Source: SMLS as distributed by MLS GRID #202212377 Report a problem | ||
| 12/14/2021 | Sold | $118,000$39/sqft |
Source: SMLS as distributed by MLS GRID #202124608 Report a problem | ||
| 11/19/2021 | Pending sale | $118,000$39/sqft |
Source: SMLS as distributed by MLS GRID #202124608 Report a problem | ||
| 11/2/2021 | Listed for sale | $118,000$39/sqft |
Source: SMLS as distributed by MLS GRID #202124608 Report a problem | ||
Public tax history
Tax history is unavailable.
Monthly payment
Est. payment
Payment breakdown
Explore the cost of this home by adjusting the details. Changes won't be saved.Climate risks
Neighborhood: 99006
Nearby schools
GreatSchools rating
- NADeer Park Elementary SchoolGrades: K-2Distance: 3.1 mi
- 7/10Deer Park Middle SchoolGrades: 6-8Distance: 3.4 mi
- 9/10Deer Park High SchoolGrades: 9-12Distance: 3.4 mi
Schools provided by the listing agent
- District: Deer Park
Source: SMLS as distributed by MLS GRID. This data may not be complete. We recommend contacting the local school district to confirm school assignments for this home.
- $272,0009.84 acresNka W Findley Ln LOT G, Deer Park, WA 99006Lot/Land

- $210,170-- bd-- ba-- sqft0 E Crest Rd, Spokane, WA 99006Off Market
- $175,00010.07 acresNka W Findley Ln LOT 10, Deer Park, WA 99006Sold

- $929,5003 bd-- ba2.2k sqft909 W Findley Ln, Deer Park, WA 99006Off Market
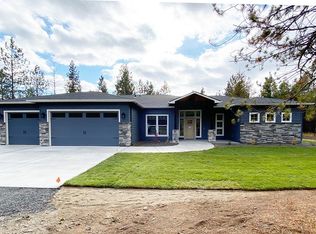
- $1,015,6003 bd3 ba2.2k sqft717 W Findley Ln, Deer Park, WA 99006Off Market
- $142,50010.07 acresNka W Findley Ln LOT 11, Deer Park, WA 99006Sold
- $175,00010.55 acresNka W Findley Ln LOT 9, Deer Park, WA 99006Sold
- $927,7003 bd-- ba1.9k sqft1011 W Findley Ln, Deer Park, WA 99006Off Market
A local agent can set up tours, give advice and negotiate with sellers.
Similar homes
- $785,0006 bd3 ba3.4k sqft32223 N Division Rd, Deer Park, WA 99006For Sale
 MLS ID #202622559, Lindy Orozco, John L Scott, Inc.. SMLS as distributed by MLS GRID
 - $1,120,0004 bd4 ba2.8k sqftNna W Findley Ln Lot 3, Deer Park, WA 99006New Construction
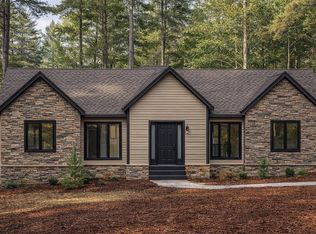 MLS ID #202612615, Denise Mai, Windermere Coeur d'Alene Realt. SMLS as distributed by MLS GRID
 - $999,9004 bd3 ba3.3k sqft1015 W Montgomery Rd, Deer Park, WA 99006New Construction
 MLS ID #202620128, Denise Mai, Windermere Coeur d'Alene Realt. SMLS as distributed by MLS GRID
 - $1,495,0003 bd4 ba2.4k sqft5034 Bittrich Antler Rd, Deer Park, WA 99006For Sale
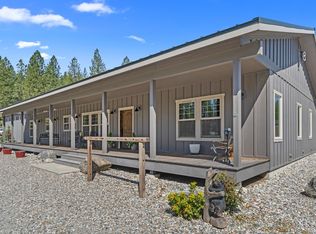 MLS ID #202620287, Brandon Palmer, Real Estate Marketplace NW,Inc. SMLS as distributed by MLS GRID
 - $895,0003 bd3 ba2.7k sqft37404 N Hussle Rd, Deer Park, WA 99006For SaleMLS ID #202621621, Jane Reilly, Real Estate Marketplace NW,Inc. SMLS as distributed by MLS GRID
- $849,9004 bd3 ba3k sqft28013 N Bear Lake Rd, Chattaroy, WA 99003For SaleMLS ID #202622957, Marie Pence, Windermere North. SMLS as distributed by MLS GRID
- $799,9505 bd3 ba2.5k sqft34012 N Fawn Ln, Deer Park, WA 99006For SaleMLS ID #202620132, Jared Urbick, Kelly Right Real Estate of Spokane. SMLS as distributed by MLS GRID
- $949,9004 bd3 ba2.5k sqft41094 N Gray Owl Ln, Deer Park, WA 99006New ConstructionMLS ID #202620718, Taylor Dimov, The Experience Northwest. SMLS as distributed by MLS GRID
- $919,0004 bd3 ba2.1k sqftNna E Slaton Rd Lot 48, Deer Park, WA 99006New ConstructionMLS ID #202612486, Denise Mai, Windermere Coeur d'Alene Realt. SMLS as distributed by MLS GRID
- $795,0006 bd4 ba4k sqft31825 N Regal Rd, Deer Park, WA 99006For SaleMLS ID #202622547, Bernice Tobeck, RE/MAX Citibrokers. SMLS as distributed by MLS GRID
- $1,299,9504 bd3 ba3.8k sqft5418 S Wallbridge Rd #B, Deer Park, WA 99006For SaleMLS ID #202526603, Karen O'donnell, Coldwell Banker Tomlinson. SMLS as distributed by MLS GRID
- $999,9994 bd4 ba3.8k sqft3219 W Pack Mule Ln, Deer Park, WA 99006For SaleMLS ID #202619181, Kali Butler, EXIT Real Estate Professionals. SMLS as distributed by MLS GRID
- $1,550,0003 bd4 ba4.1k sqft25204 N Lords Ln, Chattaroy, WA 99003For SaleMLS ID #202619252, Lynsey Cantlon, REAL Broker LLC. SMLS as distributed by MLS GRID
- $1,100,0004 bd3 ba4.2k sqft39XX W Wild Rose Rd Lot 4, Deer Park, WA 99006New ConstructionMLS ID #202622177, John Leland, Upward Advisors. SMLS as distributed by MLS GRID
- $1,250,0005 bd4 ba3.8k sqft6645 Blueridge Way, Deer Park, WA 99006For SaleMLS ID #202620106, Jeff Thomas, Amplify Real Estate Services. SMLS as distributed by MLS GRID
- $849,0004 bd4 ba2.6k sqft21407 N Spotted Rd, Deer Park, WA 99006For SaleMLS ID #202618818, Robin Morrow, Windermere Valley. SMLS as distributed by MLS GRID
- $1,085,0004 bd3 ba3.5k sqft16322 N Little Spokane Dr, Spokane, WA 99208For SaleMLS ID #202622785, Victor Plese, Plese Realty LLC. SMLS as distributed by MLS GRID
- $899,0005 bd3 ba3.5k sqft6551 Blue Ridge Way, Deer Park, WA 99006For SaleMLS ID #202622524, Carrie Meyer, Home Sales Spokane. SMLS as distributed by MLS GRID
- $1,175,0003 bd3 ba3.7k sqft29020 N Hardesty Rd, Chattaroy, WA 99003For SaleMLS ID #202622312, Mindy Jo Lyons, RE/MAX Inland Empire. SMLS as distributed by MLS GRID
- $1,450,0005 bd3 ba4.2k sqft24415 N Crescent Road, Chattaroy, WA 99003ActiveMLS ID #2464793, Michael Schmidt. NWMLS as distributed by MLS GRID
