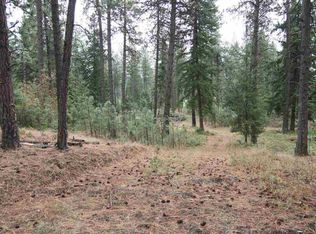
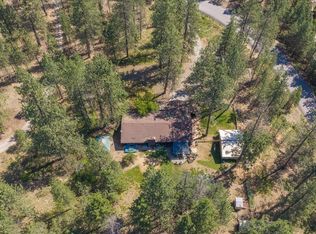
There are homes you walk through, and homes you experience. Tucked behind the gates on five private, wooded acres, this striking modern retreat feels a world away. Step inside to soaring 20' ceilings, walls of windows framing the trees and a dramatic floating staircase. A floor-to-ceiling gabion stone fireplace anchors the great room, while the chef's kitchen invites everything from quiet mornings at the island to evenings spent entertaining. The primary suite is a retreat of its own, with a private fireplace and spa-inspired bath designed for slowing down. Outside, mornings on the patio give way to evenings around the fire pit, with a seasonal creek below and wooded views in every direction. An expansive attached RV garage/shop offers room for hobbies, toys and adventures. Architecturally distinctive and surrounded by nature, this is a place to settle in, spread out and enjoy a life that feels a little like getting away.
Active
$1,399,999
25204 N Lords Ln, Chattaroy, WA 99003
3beds
4baths
4,125sqft
Single Family Residence
Built in 2016
5 Acres Lot
$-- Zestimate®
$339/sqft
$-- HOA
What's special
- 7 days
- 324
- 35
Likely to sell faster than
Zillow last checked:
Listing updated:
Listed by:
Michelle Becker 509-435-5341,
Windermere North
Source: SMLS as distributed by MLS GRID,MLS#: 202624667
Facts & features
Interior
Bedrooms & bathrooms
- Bedrooms: 3
- Bathrooms: 4
First floor
- Level: First
- Area: 3525 Square Feet
Other
- Level: Second
- Area: 600 Square Feet
Heating
- Natural Gas, Electric, Radiant Floor, Zoned
Appliances
- Included: Water Softener, Range, Gas Range, Dishwasher, Refrigerator, Disposal, Microwave
Features
- Cathedral Ceiling(s), Natural Woodwork, Hard Surface Counters
- Windows: Vinyl Frames
- Basement: Slab
- Number of fireplaces: 2
- Fireplace features: Masonry, Gas
Interior area
- Total structure area: 4,125
- Total interior livable area: 4,125 sqft
Video & virtual tour
Property
Parking
- Total spaces: 6
- Parking features: Attached, Carport, RV Access/Parking, Workshop in Garage, Garage Door Opener, Oversized
- Garage spaces: 4
- Carport spaces: 2
- Covered spaces: 6
Accessibility
- Accessibility features: Door Width 32 Inches or More, Hallways 32+, Roll-In Shower
Features
- Levels: One and One Half
- Stories: 2
- Fencing: Fenced,Fenced Yard
- Has view: Yes
- View description: Territorial
Lot
- Size: 5 Acres
- Features: Views, Sprinkler - Automatic, Secluded, Rolling Slope, Oversized Lot
Details
- Additional structures: Workshop, See Remarks
- Parcel number: 38331.0203
Construction
Type & style
- Home type: SingleFamily
- Architectural style: Contemporary
- Property subtype: Single Family Residence
Materials
- Stone Veneer, Fiber Cement
- Roof: Metal
Condition
- New construction: No
- Year built: 2016
Community & HOA
Location
- Region: Chattaroy
Financial & listing details
- Price per square foot: $339/sqft
- Tax assessed value: $845,100
- Annual tax amount: $6,638
- Date on market: 9/22/2026
- Listing terms: FHA,VA Loan,Conventional,Cash
- Road surface type: Paved
Estimated market value
Not available
Estimated sales range
Not available
Not available
Price history
| Date | Event | Price |
|---|---|---|
| 9/22/2026 | Listed for sale | $1,399,999-9.7%$339/sqft |
Source:  SMLS as distributed by MLS GRID #202624667 Report a problem SMLS as distributed by MLS GRID #202624667 Report a problem | ||
| 9/1/2026 | Listing removed | $1,550,000$376/sqft |
Source: SMLS as distributed by MLS GRID #202619252 Report a problem | ||
| 6/12/2026 | Listed for sale | $1,550,000+10.7%$376/sqft |
Source: SMLS as distributed by MLS GRID #202619252 Report a problem | ||
| 10/16/2025 | Sold | $1,400,000-6.7%$339/sqft |
Source: SMLS as distributed by MLS GRID #202519638 Report a problem | ||
| 9/23/2025 | Pending sale | $1,500,000$364/sqft |
Source: SMLS as distributed by MLS GRID #202519638 Report a problem | ||
| 6/30/2025 | Listed for sale | $1,500,000+1664.7%$364/sqft |
Source: SMLS as distributed by MLS GRID #202519638 Report a problem | ||
| 2/25/2014 | Sold | $85,000$21/sqft |
Source: Public Record Report a problem | ||
Public tax history
| Year | Property taxes | Tax assessment |
|---|---|---|
| 2025 | $6,638 +7.5% | $845,100 +8% |
| 2024 | $6,173 +0.4% | $782,800 -2.7% |
| 2023 | $6,151 -4.4% | $804,900 -2.8% |
| 2022 | $6,434 +18.5% | $828,500 +29.1% |
| 2021 | $5,430 +4.4% | $641,900 +23.8% |
| 2020 | $5,202 +4.9% | $518,400 +2.8% |
| 2019 | $4,961 | $504,400 +3.4% |
| 2018 | $4,961 -9.1% | $487,600 +25.6% |
| 2017 | $5,459 +29% | $388,300 +479.6% |
| 2016 | $4,232 +603.6% | $67,000 +34% |
| 2015 | $601 | $50,000 |
| 2014 | $601 | $50,000 |
| 2013 | $601 +7.3% | -- |
| 2011 | $561 +16.1% | -- |
| 2010 | $483 | -- |
Find assessor info on the county website
Monthly payment
Est. payment
Payment breakdown
Explore the cost of this home by adjusting the details. Changes won't be saved.Climate risks
Neighborhood: 99003
Nearby schools
Schools provided by the listing agent
- Elementary: Riverside
- Middle: Riverside
- High: Riverside
- District: Riverside
Source: SMLS as distributed by MLS GRID. This data may not be complete. We recommend contacting the local school district to confirm school assignments for this home.
Similar homes
- $1,395,5554 bd4 ba5.9k sqft5006 N Indian Bluff Ln, Spokane, WA 99224For Sale
 MLS ID #202624798, Chris Ennis, CENTURY 21 Beutler & Associates. SMLS as distributed by MLS GRID
 - $1,050,0003 bd3 ba3.7k sqft29020 N Hardesty Rd, Chattaroy, WA 99003For Sale
 MLS ID #46343, Mindy Jo Lyons, RE/MAX INLAND EMPIRE. Northeast Washington AOR
 - $1,299,0006 bd5 ba4.6k sqft12621 E Blanchard Rd, Elk, WA 99009For Sale
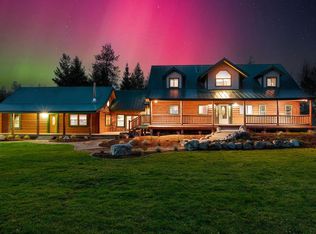 MLS ID #202624942, Shelly Monahan Cain, Windermere North. SMLS as distributed by MLS GRID
 - $1,198,5006 bd4 ba4.9k sqft507 E Ziegler Ln, Colbert, WA 99005For Sale
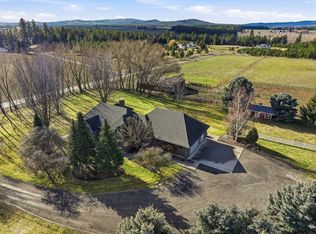 MLS ID #202623864, Brad Spears, Home Sales Spokane. SMLS as distributed by MLS GRID
