Stunning panoramic views from this custom daylight rancher on the Little Spokane River w/180ft frontage & pond. Year-round wildlife viewing! Beautifully updated kitchen & bathrooms include granite & quartz counter tops, cabinetry, fixtures & flooring. Enormous main floor laundry/mud room, butler bar & tons of cabinetry and storage. Primary suite has deck access, full bath w/clawfoot tub, double vanity, floor-to-ceiling tile in shower & HUGE walk-in closet to die for. Finished walkout lower-level w/rec room, guest bedroom w/ensuite bath & 2 walk-in closets. High vaulted ceilings in main living area, one bedroom on main has big desk center, the other has kid's loft. Country front porch, newer roof (2019), new exterior paint (2024), new HVAC system (2016). 3-car attached garage + 10X16 storage shed with power. This home is ready for entertaining - open great room concept w/12X38 deck off kitchen which is reinforced & has powered awnings. Natural gas heat, central AC & vac, Whitworth H2O. Paved circular driveway
Active
Price cut: $35K (10/22)
$950,000
16322 N Little Spokane Dr, Spokane, WA 99208
4beds
3baths
3,597sqft
Single Family Residence
Built in 1993
1.64 Acres Lot
$930,100 Zestimate®
$264/sqft
$-- HOA
What's special
Cabinetry fixtures and flooringStunning panoramic viewsDouble vanityHuge walk-in closetFloor-to-ceiling tile in showerPaved circular drivewayYear-round wildlife viewing
- 88 days
- 1,033
- 63
Zillow last checked:
Listing updated:
Listed by:
Victor Plese 509-217-7889,
Plese Realty LLC,
Max Plese 509-723-7317,
Plese Realty LLC
Source: SMLS as distributed by MLS GRID,MLS#: 202622785
Facts & features
Interior
Bedrooms & bathrooms
- Bedrooms: 4
- Bathrooms: 3
Basement
- Level: Basement
First floor
- Level: First
- Area: 1890 Square Feet
Heating
- Forced Air
Cooling
- Central Air
Appliances
- Included: Gas Range, Double Oven, Dishwasher, Refrigerator, Disposal, Microwave
Features
- Cathedral Ceiling(s), Natural Woodwork, Hard Surface Counters
- Windows: Skylight(s), Vinyl Frames, Multi-Pane Windows, LVP/LVT Flr
- Basement: Full,Finished,Daylight,Rec/Family Area,Walk-Out Access,See Remarks
- Number of fireplaces: 1
- Fireplace features: Gas
Interior area
- Total structure area: 3,597
- Total interior livable area: 3,597 sqft
Property
Parking
- Total spaces: 3
- Parking features: Attached, Workshop in Garage, Garage Door Opener, Oversized
- Garage spaces: 3
Features
- Levels: One
- Stories: 1
- Has view: Yes
- View description: Territorial, Water
- Has water view: Yes
- Water view: Water
- Waterfront features: River Front, Pond, See Remarks
Lot
- Size: 1.64 Acres
- Features: Views, Sprinkler - Automatic, Secluded, Irregular Lot
Details
- Additional structures: See Remarks
- Parcel number: 37284.0114
Construction
Type & style
- Home type: SingleFamily
- Architectural style: Ranch
- Property subtype: Single Family Residence
Materials
- Stone Veneer, Masonite, Siding
- Roof: Composition,See Remarks
Condition
- New construction: No
- Year built: 1993
Community & HOA
Community
- Subdivision: Golden Acres
Location
- Region: Spokane
Financial & listing details
- Price per square foot: $264/sqft
- Tax assessed value: $713,980
- Annual tax amount: $7,188
- Date on market: 8/18/2026
- Listing terms: Conventional,Cash
- Road surface type: Paved
Estimated market value
$930,100
$884,000 - $977,000
$4,257/mo
Price history
| Date | Event | Price |
|---|---|---|
| 10/22/2026 | Price change | $950,000-3.6%$264/sqft |
Source:  SMLS as distributed by MLS GRID #202622785 Report a problem | ||
| 9/18/2026 | Price change | $985,000-9.2%$274/sqft |
Source: SMLS as distributed by MLS GRID #202622785 Report a problem | ||
| 8/18/2026 | Listed for sale | $1,085,000$302/sqft |
Source: SMLS as distributed by MLS GRID #202622785 Report a problem | ||
Public tax history
| Year | Property taxes | Tax assessment |
|---|---|---|
| 2025 | $7,188 -0.2% | $713,980 +0.5% |
| 2024 | $7,200 +15.3% | $710,580 +2.1% |
| 2023 | $6,243 +2.6% | $696,000 +4.2% |
| 2022 | $6,083 +19.6% | $668,000 +16.2% |
| 2021 | $5,087 +8.1% | $574,900 +36.6% |
| 2020 | $4,704 +8.6% | $420,980 +7.3% |
| 2019 | $4,330 | $392,480 +4% |
| 2018 | $4,330 -12.7% | $377,420 +4.8% |
| 2017 | $4,961 +5.5% | $360,220 +4.3% |
| 2016 | $4,701 +6.4% | $345,520 +1.5% |
| 2015 | $4,417 | $340,420 -6.8% |
| 2014 | $4,417 | $365,300 |
| 2013 | $4,417 -1.4% | -- |
| 2011 | $4,479 -8.3% | -- |
| 2010 | $4,887 | -- |
| 2009 | $4,887 +8.9% | -- |
| 2008 | $4,488 | -- |
| 2007 | $4,488 +14.4% | $390,400 |
| 2005 | $3,924 +2.6% | -- |
| 2004 | $3,825 +15.7% | -- |
| 2003 | $3,306 | -- |
| 2002 | $3,306 -1.8% | -- |
| 2001 | $3,366 -6.2% | $209,100 |
| 1999 | $3,590 | $209,100 |
Find assessor info on the county website
Monthly payment
Est. payment
Payment breakdown
Explore the cost of this home by adjusting the details. Changes won't be saved.Climate risks
Neighborhood: Leona Drive
Nearby schools
Schools provided by the listing agent
- Elementary: Midway
- Middle: Northwood
- High: Mt Spokane
- District: Mead
Source: SMLS as distributed by MLS GRID. This data may not be complete. We recommend contacting the local school district to confirm school assignments for this home.
- $1,144,0005 bd4 ba6.2k sqft16502 N Little Spokane Dr, Spokane, WA 99208Off Market

- $783,9004 bd3 ba2.9k sqft16316 N Little Spokane Dr, Spokane, WA 99208Off Market
- $1,390,8004 bd4 ba5.6k sqft16320 N Napa Ln, Spokane, WA 99208Off Market
- $1,350,7006 bd4 ba5.8k sqft16514 N Little Spokane Dr, Spokane, WA 99208Off Market
Similar homes
- $998,0004 bd5 ba4.8k sqft16914 N Triple Butte Cir, Colbert, WA 99005For Sale
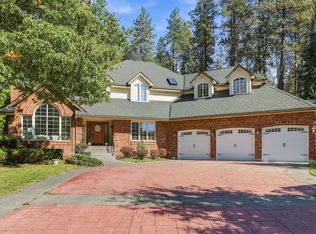 MLS ID #202624429, Jodi Long, eXp Realty, LLC. SMLS as distributed by MLS GRID
- $679,9004 bd3 ba3.3k sqft13603 N Mayfair Ln, Spokane, WA 99208For Sale
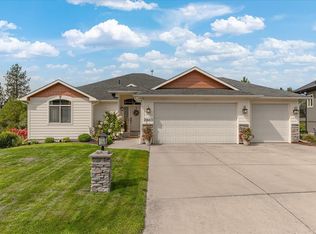 MLS ID #202626930, Rich King, Keller Williams Spokane - Main. SMLS as distributed by MLS GRID
- $949,9005 bd4 ba4k sqft17807 N Ranchette Rd, Colbert, WA 99005For Sale
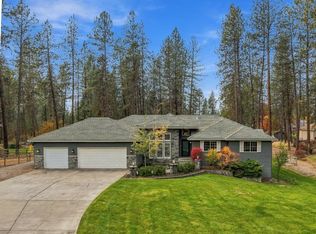 MLS ID #202626024, David Lawrence, Windermere North. SMLS as distributed by MLS GRID
- $939,9004 bd3 ba2.7k sqft21808 N Little Spokane Dr, Colbert, WA 99005For Sale
 MLS ID #202624089, Taylor Dimov, Real Broker LLC. SMLS as distributed by MLS GRID
