Sweeping views of open fields and wooded hills frame the setting for this fully fenced property with a horse barn and a detached 30x40 insulated shop. The 4,950 sq. ft. home offers 4 bedrooms and 3.5 baths. A two-story wall of windows fills the great room with natural light, and built-in bookshelves flank the stone fireplace. The open kitchen features wood floors, glass-front cabinetry, and an island with a six-burner Viking gas cooktop. Step from the dining area onto the deck to enjoy the view. The main floor primary suite has a soaking tub, dual sinks, and a separate tiled shower. The walk-out daylight basement features a spacious rec room that opens to the patio and backyard. Outside, you'll find a covered front porch, an attached 3-car garage, a shop with a 14-foot overhead door and concrete floor, a horse barn with stalls, a chicken coop with an enclosed run, and a dog kennel. Whitworth Water and front and rear sprinklers serve the property.
Active
$949,000
4118 E Jim Hill Rd, Chattaroy, WA 99003
4beds
3baths
4,950sqft
Single Family Residence
Built in 1999
8.88 Acres Lot
$917,100 Zestimate®
$192/sqft
$-- HOA
What's special
Stone fireplaceHorse barnOpen kitchenDog kennelWood floorsMain floor primary suiteWalk-out daylight basement
- 1 day
- 287
- 35
Likely to sell faster than
Zillow last checked:
Listing updated:
Listed by:
Tom Price 509-990-2020,
First Look Real Estate
Source: SMLS as distributed by MLS GRID,MLS#: 202627311
Facts & features
Interior
Bedrooms & bathrooms
- Bedrooms: 4
- Bathrooms: 3
Basement
- Level: Basement
First floor
- Level: First
- Area: 2155 Square Feet
Other
- Level: Second
- Area: 640 Square Feet
Heating
- Electric, Forced Air
Cooling
- Central Air
Appliances
- Included: Free-Standing Range, Indoor Grill, Gas Range, Dishwasher, Refrigerator, Microwave, Washer, Dryer
Features
- Cathedral Ceiling(s), Natural Woodwork, Hard Surface Counters
- Flooring: Wood
- Windows: Vinyl Frames, Multi-Pane Windows
- Basement: Full,Finished,Partially Finished,Daylight,Rec/Family Area,Walk-Out Access
- Number of fireplaces: 1
- Fireplace features: Gas
Interior area
- Total structure area: 4,950
- Total interior livable area: 4,950 sqft
Video & virtual tour
Property
Parking
- Total spaces: 3
- Parking features: Attached, RV Access/Parking, Workshop in Garage, Garage Door Opener, Off Site, Oversized
- Garage spaces: 3
Features
- Levels: One and One Half
- Fencing: Fenced,Fenced Yard,Cross Fenced
- Has view: Yes
- View description: Mountain(s), Territorial
Lot
- Size: 8.88 Acres
- Features: Views, Sprinkler - Automatic, Level, Rolling Slope, Horses Allowed
Details
- Additional structures: Workshop, Barn(s), Hay
- Parcel number: 38344.9021
- Horses can be raised: Yes
- Horse amenities: Barn
Construction
Type & style
- Home type: SingleFamily
- Architectural style: Traditional
- Property subtype: Single Family Residence
Materials
- Vinyl Siding
- Roof: Composition
Condition
- New construction: No
- Year built: 1999
Community & HOA
Location
- Region: Chattaroy
Financial & listing details
- Price per square foot: $192/sqft
- Tax assessed value: $797,600
- Annual tax amount: $6,318
- Date on market: 11/20/2026
- Listing terms: FHA,VA Loan,Conventional,Cash
Estimated market value
$917,100
$871,000 - $963,000
$3,070/mo
Price history
| Date | Event | Price |
|---|---|---|
| 11/20/2026 | Listed for sale | $949,000$192/sqft |
Source:  SMLS as distributed by MLS GRID #202627311 Report a problem | ||
Public tax history
| Year | Property taxes | Tax assessment |
|---|---|---|
| 2025 | $6,318 -4.2% | $797,600 -4.7% |
| 2024 | $6,596 +1% | $836,680 -2.2% |
| 2023 | $6,534 +1.7% | $855,200 +3.4% |
| 2022 | $6,424 +8.4% | $827,180 +20.3% |
| 2021 | $5,925 +3.7% | $687,740 +20.8% |
| 2020 | $5,712 +13.1% | $569,440 +10.9% |
| 2019 | $5,050 | $513,440 +8.5% |
| 2018 | $5,050 -4.7% | $473,240 +2.7% |
| 2017 | $5,299 +5.6% | $460,940 +8.6% |
| 2016 | $5,020 +5.7% | $424,540 +3.6% |
| 2015 | $4,749 | $409,640 +0.5% |
| 2014 | $4,749 | $407,640 |
| 2013 | $4,749 -3.6% | -- |
| 2011 | $4,924 +7.3% | -- |
| 2010 | $4,587 | -- |
Find assessor info on the county website
Monthly payment
Est. payment
Payment breakdown
Explore the cost of this home by adjusting the details. Changes won't be saved.Climate risks
Neighborhood: 99003
Nearby schools
Schools provided by the listing agent
- Elementary: Riverside
- Middle: Riverside
- High: Riverside
- District: Riverside
Source: SMLS as distributed by MLS GRID. This data may not be complete. We recommend contacting the local school district to confirm school assignments for this home.
Similar homes
- $980,0006 bd4 ba4.7k sqft20811 N Buckeye Lake Ln, Colbert, WA 99005For Sale
 MLS ID #202626821, Jared English, Congress Realty, Inc.. SMLS as distributed by MLS GRID
- $939,9004 bd3 ba2.7k sqft21808 N Little Spokane Dr, Colbert, WA 99005For Sale
 MLS ID #202624089, Taylor Dimov, Real Broker LLC. SMLS as distributed by MLS GRID
- $1,050,0003 bd3 ba3.7k sqft29020 N Hardesty Rd, Chattaroy, WA 99003For Sale
 MLS ID #46343, Mindy Jo Lyons, RE/MAX INLAND EMPIRE. Northeast Washington AOR
- $974,9006 bd4 ba4.8k sqft6703 E Elk Chattaroy Rd, Chattaroy, WA 99003New Construction
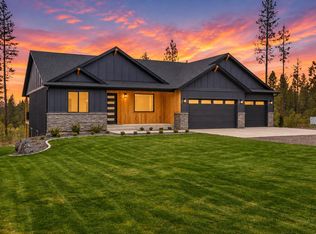 MLS ID #202625301, Leslie Plaksin, Kelly Right Real Estate of Spokane. SMLS as distributed by MLS GRID
