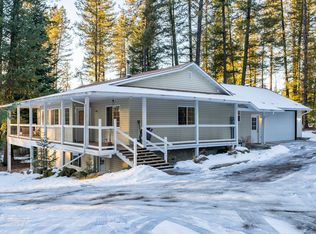
Welcome to your private Deer Park retreat! This stunning 4,650 sq ft rancher offers 6 bedrooms, 3 bathrooms, and sits on 9.6 beautiful acres in a gated community with exclusive access to Bailey Lake. Inside, you'll find breathtaking natural woodwork, a spacious floorplan, cathedral ceilings in the living room, and a 3-car garage. The main floor features 3 bedrooms, including a generous primary suite with ensuite bath, plus a second full bathroom. The finished daylight basement includes 3 additional bedrooms, 1 bathroom, and a large rec-room perfect for entertaining, hobbies, or multi-generational living. Additionally, all furnishings are negotiable. Outside, enjoy a peaceful blend of mature trees for privacy, open space, and a creek running through the property. Experience the perfect combination of acreage, privacy, and community amenities just under 10 minutes from Deer Park and a short drive from Spokane.
Active
$915,000
34119 N Regal Ln, Deer Park, WA 99006
6beds
3baths
4,650sqft
:
Get pre-qualified$5,708/mo
Single Family Residence
Built in 2008
9.6 Acres Lot
$-- Zestimate®
$197/sqft
$-- HOA
What's special
Breathtaking natural woodworkFinished daylight basementSpacious floorplanOpen space
- 26 days |
- 879 |
- 94 |
Zillow last checked:
Listing updated:
Listed by:
Joe Olney 509-991-9715,
Coldwell Banker Tomlinson
Source: SMLS as distributed by MLS GRID,MLS#: 202620926
Facts & features
Interior
Bedrooms & bathrooms
- Bedrooms: 6
- Bathrooms: 3
Basement
- Level: Basement
First floor
- Level: First
- Area: 2333 Square Feet
Heating
- Natural Gas, Forced Air
Cooling
- Central Air
Appliances
- Included: Tankless Water Heater, Free-Standing Range, Dishwasher, Refrigerator, Microwave
Features
- Cathedral Ceiling(s), Hard Surface Counters
- Flooring: Wood
- Windows: Vinyl Frames, Multi-Pane Windows
- Basement: Full,Finished,Daylight,Rec/Family Area,Walk-Out Access
- Number of fireplaces: 1
- Fireplace features: Gas
Interior area
- Total structure area: 4,650
- Total interior livable area: 4,650 sqft
Video & virtual tour
Property
Parking
- Total spaces: 3
- Parking features: Attached, Garage Door Opener, Off Site
- Garage spaces: 3
Features
- Levels: One
- Stories: 1
- Has view: Yes
- View description: Mountain(s), Territorial
- Waterfront features: Stream, See Remarks
Lot
- Size: 9.6 Acres
- Features: Sprinkler - Automatic, Level, Secluded, Horses Allowed
Details
- Parcel number: 39334.9013
- Horses can be raised: Yes
Construction
Type & style
- Home type: SingleFamily
- Architectural style: Ranch
- Property subtype: Single Family Residence
Materials
- Stone Veneer, Masonite, Wood Siding
- Roof: Composition
Condition
- New construction: No
- Year built: 2008
Community & HOA
HOA
- Has HOA: Yes
Location
- Region: Deer Park
Financial & listing details
- Price per square foot: $197/sqft
- Tax assessed value: $1,079,180
- Annual tax amount: $8,487
- Date on market: 7/15/2026
- Listing terms: VA Loan,Conventional,Cash
- Road surface type: Paved
Estimated market value
Not available
Estimated sales range
Not available
Not available
Price history
| Date | Event | Price |
|---|---|---|
| 7/15/2026 | Listed for sale | $915,000+89.6%$197/sqft |
Source:  SMLS as distributed by MLS GRID #202620926 Report a problem SMLS as distributed by MLS GRID #202620926 Report a problem | ||
| 5/9/2008 | Sold | $482,500+360%$104/sqft |
Source: SMLS as distributed by MLS GRID #27032355 Report a problem | ||
| 6/25/2007 | Sold | $104,900+32.8%$23/sqft |
Source: Public Record Report a problem | ||
| 7/5/2006 | Sold | $79,000$17/sqft |
Source: Public Record Report a problem | ||
| 2/1/2006 | Sold | $79,000+50.5%$17/sqft |
Source: Public Record Report a problem | ||
| 7/30/1999 | Sold | $52,500$11/sqft |
Source: Public Record Report a problem | ||
Public tax history
| Year | Property taxes | Tax assessment |
|---|---|---|
| 2025 | $8,487 -1.4% | $1,079,180 -0.9% |
| 2024 | $8,608 +12.8% | $1,088,780 +9.4% |
| 2023 | $7,628 +8% | $994,860 +9.8% |
| 2022 | $7,062 +16.9% | $905,740 +34.2% |
| 2021 | $6,040 +0.1% | $674,750 +12.7% |
| 2020 | $6,035 +0.9% | $598,570 -1.1% |
| 2019 | $5,983 | $605,210 +9.3% |
| 2018 | $5,983 -4% | $553,810 +7.4% |
| 2017 | $6,232 +10.4% | $515,610 +9.3% |
| 2016 | $5,646 +5.6% | $471,810 +2.8% |
| 2015 | $5,349 | $458,910 +4.8% |
| 2014 | $5,349 | $437,760 |
| 2013 | $5,349 +4.9% | -- |
| 2011 | $5,100 +10.3% | -- |
| 2010 | $4,624 | -- |
| 2009 | $4,624 +569.7% | -- |
| 2008 | $690 | -- |
| 2007 | $690 | $74,730 |
Find assessor info on the county website
Monthly payment
Est. payment
Payment breakdown
Explore the cost of this home by adjusting the details. Changes won't be saved.Climate risks
Neighborhood: 99006
Nearby schools
GreatSchools rating
- 6/10Riverside Elementary SchoolGrades: PK-5Distance: 0.7 mi
- 7/10Riverside Middle SchoolGrades: 6-8Distance: 0.7 mi
- 6/10Riverside High SchoolGrades: 9-12Distance: 0.9 mi
Schools provided by the listing agent
- Elementary: Riverside
- Middle: Riverside
- High: Riverside
- District: Riverside
Source: SMLS as distributed by MLS GRID. This data may not be complete. We recommend contacting the local school district to confirm school assignments for this home.
- $562,4003 bd1 ba1.7k sqft2909 E Deer Park Milan Rd, Deer Park, WA 99006Off Market
- $615,1205.54 acres34309 N Regal Ln, Deer Park, WA 99006Off Market

- $627,2003 bd3 ba2.5k sqft3105 E Deer Park Milan Rd, Deer Park, WA 99006Off Market
- $625,3004 bd2 ba2.4k sqft2615 E Deer Park Milan Rd, Deer Park, WA 99006Off Market
- $229,9803 bd2 ba1.6k sqft34515 N Findley Rd, Deer Park, WA 99006Off Market
- $405,5003 bd1 ba1.2k sqft34421 N Findley Rd, Deer Park, WA 99006Off Market
- $736,5003 bd2 ba3.6k sqft2435 E Canter Ln, Deer Park, WA 99006Off Market
- $764,9205.54 acres34610 N Regal Ln, Deer Park, WA 99006Off Market
A local agent can set up tours, give advice and negotiate with sellers.
Similar homes
- $895,0003 bd3 ba2.7k sqft37404 N Hussle Rd, Deer Park, WA 99006For Sale
 MLS ID #202621621, Jane Reilly, Real Estate Marketplace NW,Inc. SMLS as distributed by MLS GRID
 - $899,9004 bd4 ba3.3k sqft6708 E Matthew Ln, Chattaroy, WA 99003For Sale
 MLS ID #202621943, Jonathan Bich, Coldwell Banker Tomlinson. SMLS as distributed by MLS GRID
 - $749,5006 bd3 ba4.4k sqft41218 N Grove Rd, Deer Park, WA 99006For Sale
 MLS ID #202620988, Jeff Hunsaker, Windermere North/Deer Park. SMLS as distributed by MLS GRID
 - $799,9505 bd3 ba2.5k sqft34012 N Fawn Ln, Deer Park, WA 99006For Sale
 MLS ID #202620132, Jared Urbick, Kelly Right Real Estate of Spokane. SMLS as distributed by MLS GRID
 - $999,9994 bd4 ba3.8k sqft3219 W Pack Mule Ln, Deer Park, WA 99006For SaleMLS ID #202619181, Kali Butler, EXIT Real Estate Professionals. SMLS as distributed by MLS GRID
- $774,0005 bd4 ba3.9k sqft8715 W Antler Rd, Deer Park, WA 99006For SaleMLS ID #202619868, Jeff Hunsaker, Windermere North/Deer Park. SMLS as distributed by MLS GRID
- $989,0006 bd5 ba4.6k sqft24104 N Carey Ln, Deer Park, WA 99006PendingMLS ID #202617514, Angela Newcomb, EXIT Real Estate Professionals. SMLS as distributed by MLS GRID
- $739,0004 bd3 ba3.7k sqft105 E Saltz Ln, Deer Park, WA 99006For SaleMLS ID #202617583, Patrick Libey, Avalon 24 Real Estate. SMLS as distributed by MLS GRID
- $749,9006 bd4 ba4.8k sqft704 McCammon Dr, Elk, WA 99009For SaleMLS ID #202621948, Ryan Stoker, RE/MAX Citibrokers. SMLS as distributed by MLS GRID
- $890,5006 bd5 ba4.4k sqft4911 E Greenbluff Rd, Colbert, WA 99005For SaleMLS ID #202621179, Todd Sullivan, Keller Williams Spokane - Main. SMLS as distributed by MLS GRID
- $849,0004 bd4 ba2.6k sqft21407 N Spotted Rd, Deer Park, WA 99006For SaleMLS ID #202618818, Robin Morrow, Windermere Valley. SMLS as distributed by MLS GRID
- $949,9004 bd3 ba2.5k sqft41094 N Gray Owl Ln, Deer Park, WA 99006New ConstructionMLS ID #202620718, Taylor Dimov, The Experience Northwest. SMLS as distributed by MLS GRID
- $1,100,0004 bd3 ba4.2k sqft39XX W Wild Rose Rd Lot 4, Deer Park, WA 99006New ConstructionMLS ID #202622177, John Leland, Upward Advisors. SMLS as distributed by MLS GRID
- $999,9004 bd3 ba3.3k sqft1015 W Montgomery Rd, Deer Park, WA 99006New ConstructionMLS ID #202620128, Denise Mai, Windermere Coeur d'Alene Realt. SMLS as distributed by MLS GRID
- $637,9004 bd3 ba2.5k sqft30720 N Mill Rd, Deer Park, WA 99006For SaleMLS ID #202619644, Kimberly Allen, Keller Williams Spokane - Main. SMLS as distributed by MLS GRID
- $595,0004 bd2 ba3.3k sqft36714 N West Branch Rd, Deer Park, WA 99006For SaleMLS ID #202619218, Brent Stubbers, Keller Williams Realty Coeur d. SMLS as distributed by MLS GRID
- $639,0004 bd3 ba2.9k sqft7824 W Dahl Rd, Deer Park, WA 99006For SaleMLS ID #202621422, Jim Palmer Jr., Real Estate Marketplace NW,Inc. SMLS as distributed by MLS GRID
- $979,0005 bd4 ba4.9k sqft7001 E Chattaroy Rd, Chattaroy, WA 99003For SaleMLS ID #202527713, Amy Delducco, Tomlinson Sotheby's Intrntl RE. SMLS as distributed by MLS GRID
- $775,0005 bd3 ba3.3k sqft30324 N Elk Chattaroy Rd, Chattaroy, WA 99003For SaleMLS ID #202618812, Darcy McMurray, eXp Realty, LLC. SMLS as distributed by MLS GRID
- $659,0005 bd3 ba3.4k sqft5155C W Casberg Burroughs Rd, Deer Park, WA 99006For SaleMLS ID #202619182, Kayla Piper, Real Estate Marketplace NW,Inc. SMLS as distributed by MLS GRID
