Welcome to your private, custom built sanctuary where refined elegance meets golf course living. Tucked away behind private gates & surrounded by mature landscaping for absolute seclusion, this exceptional estate offers breathtaking, uninterrupted fairway views from every single room. Oversized windows frame panoramic vistas of manicured greens and natural surroundings, filling the home with soft, natural light throughout the day. The chef’s kitchen is designed for both effortless daily living and high end entertaining. The heart of the home features massive granite countertops, custom handcrafted cabinetry, an oversized center island with a prep sink and a wet bar & wine room. Outfitted with commercial grade stainless steel appliances, including a professional Bertazzoni gas range, double ovens, and an extra fridge in the walk in pantry. The open concept living and dining areas transition seamlessly to an expansive rear patio with a built in Traeger grill to complete your private outdoor space.
Active
Price cut: $100K (10/23)
$1,200,000
13709 N Copper Canyon Ln, Spokane, WA 99208
4beds
3baths
4,406sqft
Single Family Residence
Built in 2016
0.29 Acres Lot
$1,176,000 Zestimate®
$272/sqft
$160/mo HOA
What's special
Oversized windowsPrivate outdoor spaceBuilt in traeger grillDouble ovensPrivate gatesExpansive rear patioProfessional bertazzoni gas range
- 46 days
- 374
- 25
Zillow last checked:
Listing updated:
Listed by:
Marcy Singleton Main:509-309-6091,
Keller Williams Spokane - Main
Source: SMLS as distributed by MLS GRID,MLS#: 202625017
Facts & features
Interior
Bedrooms & bathrooms
- Bedrooms: 4
- Bathrooms: 3
Basement
- Level: Basement
First floor
- Level: First
- Area: 2203 Square Feet
Heating
- Forced Air, Heat Pump
Cooling
- Central Air
Appliances
- Included: Range, Gas Range, Double Oven, Dishwasher, Refrigerator, Disposal, Microwave, Washer, Dryer
Features
- Cathedral Ceiling(s), Natural Woodwork, Hard Surface Counters
- Flooring: Wood
- Windows: Vinyl Frames, Multi-Pane Windows, LVP/LVT Flr
- Basement: Full,Finished,Daylight,Rec/Family Area,Walk-Out Access
- Number of fireplaces: 1
- Fireplace features: Masonry, Gas
Interior area
- Total structure area: 4,406
- Total interior livable area: 4,406 sqft
Property
Parking
- Total spaces: 3
- Parking features: Attached, Garage Door Opener, Oversized
- Garage spaces: 3
Features
- Levels: One
- Stories: 2
- Fencing: Fenced Yard
- Has view: Yes
- View description: Golf Course, Mountain(s), Water
- Has water view: Yes
- Water view: Water
Lot
- Size: 0.29 Acres
- Features: Views, Sprinkler - Automatic, Hillside
Details
- Parcel number: 36051.1804
Construction
Type & style
- Home type: SingleFamily
- Architectural style: Ranch,Craftsman
- Property subtype: Single Family Residence
Materials
- Stone Veneer, Masonite
- Roof: Composition
Condition
- New construction: No
- Year built: 2016
Community & HOA
Community
- Subdivision: WANDERMERE ESTATES
HOA
- Has HOA: Yes
- HOA fee: $160 monthly
Location
- Region: Spokane
Financial & listing details
- Price per square foot: $272/sqft
- Tax assessed value: $907,500
- Annual tax amount: $9,210
- Date on market: 9/30/2026
- Listing terms: VA Loan,Conventional,Cash
- Road surface type: Paved
Estimated market value
$1,176,000
$1.12M - $1.23M
$4,327/mo
Price history
| Date | Event | Price |
|---|---|---|
| 10/23/2026 | Price change | $1,200,000-7.7%$272/sqft |
Source:  SMLS as distributed by MLS GRID #202625017 Report a problem | ||
| 9/30/2026 | Listed for sale | $1,300,000+1466.3%$295/sqft |
Source: SMLS as distributed by MLS GRID #202625017 Report a problem | ||
| 5/14/2015 | Sold | $83,000-16.2%$19/sqft |
Source: SMLS as distributed by MLS GRID #201515964 Report a problem | ||
| 9/19/2005 | Sold | $99,000$22/sqft |
Source: Public Record Report a problem | ||
Public tax history
| Year | Property taxes | Tax assessment |
|---|---|---|
| 2025 | $9,210 -7.2% | $907,500 -7.1% |
| 2024 | $9,926 -0.1% | $977,000 -10.2% |
| 2023 | $9,934 +8.8% | $1,088,000 +9.8% |
| 2022 | $9,129 +27.2% | $991,100 +33.8% |
| 2021 | $7,180 -0.1% | $740,600 +23.7% |
| 2020 | $7,188 +3.4% | $598,900 +2.2% |
| 2019 | $6,949 | $585,800 +3% |
| 2018 | $6,949 -12.1% | $568,500 +6.5% |
| 2017 | $7,909 +7% | $534,000 +968% |
| 2016 | $7,392 +959.1% | $50,000 |
| 2015 | $698 | $50,000 |
| 2014 | $698 | $50,000 |
| 2013 | $698 +3.5% | -- |
| 2011 | $674 -64.6% | -- |
| 2010 | $1,904 | -- |
Find assessor info on the county website
Monthly payment
Est. payment
Payment breakdown
Explore the cost of this home by adjusting the details. Changes won't be saved.Climate risks
Neighborhood: Leona Drive
Nearby schools
Schools provided by the listing agent
- Elementary: Farwell
- Middle: Northwood
- High: Mead
- District: Mead
Source: SMLS as distributed by MLS GRID. This data may not be complete. We recommend contacting the local school district to confirm school assignments for this home.
- $851,2005 bd3 ba3.6k sqft13707 N Copper Canyon Ln, Spokane, WA 99208Off Market
- $---- bd-- ba-- sqft13713 N Copper Canyon Ln, Spokane, WA 99208Off Market
- $1,408,9003 bd5 ba6.8k sqft13801 N Copper Canyon Ln, Spokane, WA 99208Off Market
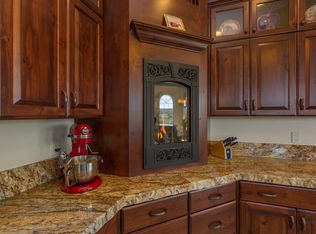
- $973,3003 bd4 ba3.4k sqft13703 N Copper Canyon Ln, Spokane, WA 99208Off Market
Similar homes
- $799,0004 bd3 ba3.4k sqft1211 E Quartz Ln, Spokane, WA 99208For Sale
 MLS ID #202624464, Marcy Singleton, Keller Williams Spokane - Main. SMLS as distributed by MLS GRID
- $679,9004 bd3 ba3.3k sqft13603 N Mayfair Ln, Spokane, WA 99208For Sale
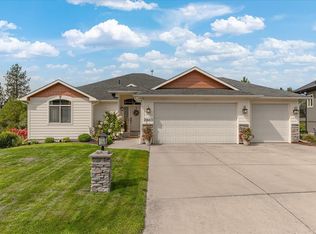 MLS ID #202626930, Rich King, Keller Williams Spokane - Main. SMLS as distributed by MLS GRID
- $950,0004 bd3 ba3.5k sqft16322 N Little Spokane Dr, Spokane, WA 99208For Sale
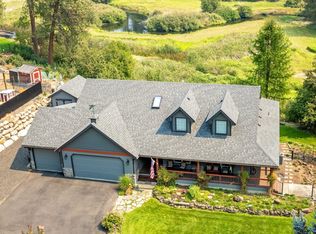 MLS ID #202622785, Victor Plese, Plese Realty LLC. SMLS as distributed by MLS GRID
- $1,199,0004 bd4 ba4.2k sqft8060 N Antioch St, Spokane, WA 99208New Construction
 MLS ID #202622053, McClain Williams, The Experience Northwest. SMLS as distributed by MLS GRID
