Expected completion date of September 2026! Welcome to the Cedar Ridge Phase 1 Community in Spokane! This brand-new contemporary home offers breathtaking hillside views overlooking North Spokane. Featuring 4 bedrooms, 1 office, 3.5 bathrooms and a 2 car garage + an RV bay. This thoughtfully designed three-story home showcases a dramatic 20-foot living room ceiling with expansive windows that capture the incredible scenery. The chef's kitchen includes high-end appliances, quartz countertops, an oversized pantry, and opens to the dining room with a private view deck. A spacious primary suite with a large walk-in closet and an oversized laundry room located on the first floor. The partially unfinished 1,780 sq ft basement offers endless possibilities, including the potential for a mother-in- law suite, home theater, gym, or additional living space. Luxury finishes, contemporary style, and stunning views make this one-of-a-kind home a must-see! Built by Great West Contractors.
Active
$1,199,000
8060 N Antioch St, Spokane, WA 99208
4beds
4baths
4,253sqft
Single Family Residence
Built in 2026
0.27 Acres Lot
$-- Zestimate®
$282/sqft
$-- HOA
What's special
Contemporary styleLuxury finishesStunning viewsSpacious primary suiteLarge walk-in closetOversized pantryHigh-end appliances
- 47 days
- 379
- 14
Zillow last checked:
Listing updated:
Listed by:
McClain Williams 208-272-1718,
The Experience Northwest
Source: SMLS as distributed by MLS GRID,MLS#: 202622053
Facts & features
Interior
Bedrooms & bathrooms
- Bedrooms: 4
- Bathrooms: 4
Basement
- Level: Basement
First floor
- Level: First
- Area: 1803 Square Feet
Other
- Level: Second
- Area: 670 Square Feet
Heating
- Natural Gas, Electric
Cooling
- Central Air
Appliances
- Included: Double Oven, Refrigerator, Disposal, Washer, Dryer
Features
- Hard Surface Counters
- Windows: LVP/LVT Flr
- Basement: Unfinished,Rec/Family Area
- Number of fireplaces: 1
- Fireplace features: Gas
Interior area
- Total structure area: 4,253
- Total interior livable area: 4,253 sqft
Property
Parking
- Total spaces: 3
- Parking features: Attached, RV Access/Parking
- Garage spaces: 3
Features
- Levels: Three Story
- Stories: 3
- Has view: Yes
- View description: City
Lot
- Size: 0.27 Acres
- Features: Views, Hillside
Details
- Parcel number: 36193.0609
Construction
Type & style
- Home type: SingleFamily
- Architectural style: Contemporary
- Property subtype: Single Family Residence
Materials
- Stone Veneer
- Roof: Composition
Condition
- New construction: Yes
- Year built: 2026
Community & HOA
Community
- Subdivision: Cedar Ridge Phase 1
HOA
- Has HOA: No
Location
- Region: Spokane
Financial & listing details
- Price per square foot: $282/sqft
- Tax assessed value: $95,000
- Annual tax amount: $1,007
- Date on market: 8/4/2026
- Listing terms: FHA,VA Loan,Conventional,Cash
- Road surface type: Paved
Estimated market value
Not available
Estimated sales range
Not available
Not available
Price history
| Date | Event | Price |
|---|---|---|
| 8/4/2026 | Listed for sale | $1,199,000$282/sqft |
Source:  SMLS as distributed by MLS GRID #202622053 Report a problem SMLS as distributed by MLS GRID #202622053 Report a problem | ||
Public tax history
| Year | Property taxes | Tax assessment |
|---|---|---|
| 2025 | $1,008 -5% | $95,000 -5% |
| 2024 | $1,061 +477.2% | $100,000 +566.7% |
| 2023 | $184 -0.6% | $15,000 |
| 2022 | $185 +30.7% | $15,000 +66.7% |
| 2021 | $141 -2.2% | $9,000 |
| 2020 | $145 +20.9% | $9,000 |
| 2019 | $120 | $9,000 +80% |
| 2018 | $120 +49.6% | $5,000 |
| 2017 | $80 +1.4% | $5,000 |
| 2016 | $79 -3.5% | $5,000 |
| 2015 | $82 | $5,000 |
| 2014 | $82 | $5,000 |
| 2013 | $82 +2.4% | -- |
| 2011 | $80 +14.6% | -- |
| 2010 | $70 | -- |
Find assessor info on the county website
Monthly payment
Est. payment
Payment breakdown
Explore the cost of this home by adjusting the details. Changes won't be saved.Climate risks
Neighborhood: Town and Country
Nearby schools
Schools provided by the listing agent
- Elementary: Linwood
- Middle: Salk
- High: Shadle Park
- District: Spokane Dist 81
Source: SMLS as distributed by MLS GRID. This data may not be complete. We recommend contacting the local school district to confirm school assignments for this home.

Similar homes
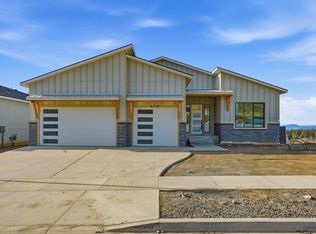
- $1,197,0004 bd3 ba4.5k sqft4710 W Lex Ave, Spokane, WA 99208New Construction
 MLS ID #202621283, Pam Fredrick, John L Scott, Spokane Valley. SMLS as distributed by MLS GRID
 - $924,9003 bd3 ba3.2k sqft7905 N Jefferson Dr, Spokane, WA 99208New Construction
 MLS ID #202623445, Pam Fredrick, John L Scott, Spokane Valley. SMLS as distributed by MLS GRID
 - $815,0004 bd3 ba3.4k sqft1211 E Quartz Ln, Spokane, WA 99208For Sale
 MLS ID #202624464, Marcy Singleton, Keller Williams Spokane - Main. SMLS as distributed by MLS GRID
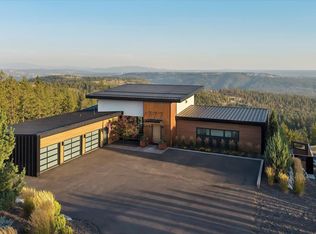
 - $1,490,0005 bd4 ba4.4k sqft4813 W Hayden Ln, Spokane, WA 99208For Sale
 MLS ID #202623386, Michelle Becker, Windermere North. SMLS as distributed by MLS GRID
