Experience elevated modern living in this stunning new construction, where striking architecture & sophisticated finishes come together. From the moment you arrive, the design makes an unforgettable statement with an incredible 5’ x 8’ glass pivot front door that opens to an impressive 20-foot ceiling & a light-filled dramatic entry. The open-concept living spaces showcase an exceptional mix of concrete, natural wood, glass, contemporary finishes, with an open rail staircase & eye-catching rock fireplace that serves as a stunning focal point. The designer kitchen features a spectacular quartz waterfall island, sleek wood cabinetry & stainless appliances. The primary suite is a true retreat, featuring dual vanities, a beautiful soaking tub, separate shower, and an expansive walk-in closet with direct access to the laundry room—a detail that brings convenience & functionality. Other amenities: private backyard, 3 bedrooms on one level PLUS an office & 3-car garage w/ fully tinted doors for privacy & style.
Active
$924,900
7905 N Jefferson Dr, Spokane, WA 99208
3beds
3baths
3,259sqft
Single Family Residence
Built in 2025
0.32 Acres Lot
$915,400 Zestimate®
$284/sqft
$-- HOA
What's special
Private backyardEye-catching rock fireplaceSophisticated finishesDesigner kitchenSpectacular quartz waterfall islandDual vanitiesSeparate shower
- 22 days
- 546
- 27
Zillow last checked:
Listing updated:
Listed by:
Pam Fredrick Phone:(509)370-5944,
John L Scott, Spokane Valley,
Trisha Bean 509-999-4019,
John L Scott, Spokane Valley
Source: SMLS as distributed by MLS GRID,MLS#: 202623445
Facts & features
Interior
Bedrooms & bathrooms
- Bedrooms: 3
- Bathrooms: 3
Basement
- Level: Basement
First floor
- Level: First
- Area: 2200 Square Feet
Heating
- Natural Gas, Forced Air
Appliances
- Included: Free-Standing Range, Double Oven, Dishwasher, Refrigerator, Disposal
Features
- Hard Surface Counters
- Windows: Vinyl Frames
- Basement: Full,Finished,Daylight,Rec/Family Area,Walk-Out Access
- Number of fireplaces: 1
- Fireplace features: Gas
Interior area
- Total structure area: 3,259
- Total interior livable area: 3,259 sqft
Property
Parking
- Total spaces: 3
- Parking features: Attached, Garage Door Opener, Oversized, Electric Vehicle Charging Station(s)
- Garage spaces: 3
Features
- Levels: Two
- Stories: 2
- Has view: Yes
- View description: City, Mountain(s)
Lot
- Size: 0.32 Acres
- Features: Views, Sprinkler - Automatic, Level, Hillside, Oversized Lot
Details
- Parcel number: 36193.0617
Construction
Type & style
- Home type: SingleFamily
- Architectural style: Contemporary
- Property subtype: Single Family Residence
Materials
- Steel Frame, Wood Siding, Fiber Cement
- Roof: Flat
Condition
- New construction: Yes
- Year built: 2025
Community & HOA
HOA
- Has HOA: No
Location
- Region: Spokane
Financial & listing details
- Price per square foot: $284/sqft
- Tax assessed value: $95,000
- Annual tax amount: $1,055
- Date on market: 8/31/2026
- Listing terms: VA Loan,Conventional,Cash
- Road surface type: Paved
Estimated market value
$915,400
$870,000 - $961,000
$4,127/mo
Price history
| Date | Event | Price |
|---|---|---|
| 8/31/2026 | Listed for sale | $924,900+5.2%$284/sqft |
Source:  SMLS as distributed by MLS GRID #202623445 Report a problem SMLS as distributed by MLS GRID #202623445 Report a problem | ||
| 1/29/2026 | Listing removed | $879,000$270/sqft |
Source: SMLS as distributed by MLS GRID #202526304 Report a problem | ||
| 11/3/2025 | Listed for sale | $879,000$270/sqft |
Source: SMLS as distributed by MLS GRID #202526304 Report a problem | ||
| 11/1/2025 | Listing removed | $879,000$270/sqft |
Source: SMLS as distributed by MLS GRID #202522974 Report a problem | ||
| 8/26/2025 | Listed for sale | $879,000$270/sqft |
Source: SMLS as distributed by MLS GRID #202522974 Report a problem | ||
| 8/26/2025 | Listing removed | $879,000$270/sqft |
Source: SMLS as distributed by MLS GRID #202521420 Report a problem | ||
| 7/30/2025 | Listed for sale | $879,000+779%$270/sqft |
Source: SMLS as distributed by MLS GRID #202521420 Report a problem | ||
| 4/26/2024 | Sold | $100,000$31/sqft |
Source: Public Record Report a problem | ||
Public tax history
| Year | Property taxes | Tax assessment |
|---|---|---|
| 2025 | $1,056 -0.5% | $95,000 -5% |
| 2024 | $1,061 +477.2% | $100,000 +566.7% |
| 2023 | $184 -0.6% | $15,000 |
| 2022 | $185 +30.7% | $15,000 +66.7% |
| 2021 | $141 -2.2% | $9,000 |
| 2020 | $145 +20.9% | $9,000 |
| 2019 | $120 | $9,000 +80% |
| 2018 | $120 +49.6% | $5,000 |
| 2017 | $80 +1.4% | $5,000 |
| 2016 | $79 -3.5% | $5,000 |
| 2015 | $82 | $5,000 |
| 2014 | $82 | $5,000 |
| 2013 | $82 +2.4% | -- |
| 2011 | $80 +14.6% | -- |
| 2010 | $70 | -- |
Find assessor info on the county website
Monthly payment
Est. payment
Payment breakdown
Explore the cost of this home by adjusting the details. Changes won't be saved.Climate risks
Neighborhood: Town and Country
Nearby schools
Schools provided by the listing agent
- Elementary: Linwood
- Middle: Salk
- High: Shadle Park
- District: Spokane Dist 81
Source: SMLS as distributed by MLS GRID. This data may not be complete. We recommend contacting the local school district to confirm school assignments for this home.
Similar homes
- $825,0003 bd2 ba2.4k sqft1022 E Wandermere Estates Ln, Spokane, WA 99208New Construction
 MLS ID #202623773, Cambria Henry, Haven Real Estate Group. SMLS as distributed by MLS GRID
 - $1,199,0004 bd4 ba4.2k sqft8060 N Antioch St, Spokane, WA 99208New Construction
 MLS ID #202622053, McClain Williams, The Experience Northwest. SMLS as distributed by MLS GRID
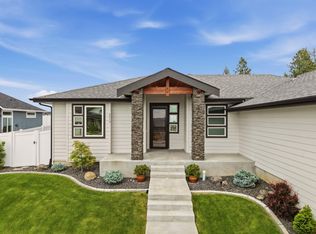
 - $799,0005 bd4 ba3.6k sqft4210 W Pine Cliff Dr, Spokane, WA 99208For Sale
 MLS ID #202622390, Phoebe Webb, Windermere City Group. SMLS as distributed by MLS GRID
 - $770,0005 bd3 ba3.3k sqft6605 N Conestoga St, Spokane, WA 99208For Sale
 MLS ID #202616862, Cambria Henry, Haven Real Estate Group. SMLS as distributed by MLS GRID
