Move in Ready!! The Aspen Plan by Hunnel Home Builders offers a thoughtful layout combining comfort, style and functionality. The open-concept main floor features a dramatic 2-story ceiling in the living room and a spacious mud room conveniently connecting the garage, pantry and living area. The primary suite includes a double sink vanity, walk-in shower and freestanding tub. There are 3 additional bedrooms, including a main floor bedroom or den option, plus 2 upstairs bedrooms with walk-in closets. Stylish upscale finishes include quartz countertops, tile accents and stainless steel appliances. Buyers will appreciate the oversized 3-car garage with a 10-foot third bay door. Outside, enjoy a private back patio, custom natural rock retaining wall, landscaping and sprinkler system. Convenient in-town location approximately 1 mile north of Francis Ave shopping and dining, with a park just 1/2 block away. No HOA!
Active
$744,990
7909 N Jefferson Dr, Spokane, WA 99208
4beds
3baths
2,634sqft
Single Family Residence
Built in 2026
0.29 Acres Lot
$-- Zestimate®
$283/sqft
$-- HOA
What's special
Stylish upscale finishesLandscaping and sprinkler systemTile accentsPrivate back patioStainless steel appliancesQuartz countertopsOpen-concept main floor
- 130 days
- 527
- 44
Zillow last checked:
Listing updated:
Listed by:
Janine Lukes 509-995-2835,
Amplify Real Estate Services
Source: SMLS as distributed by MLS GRID,MLS#: 202617541
Facts & features
Interior
Bedrooms & bathrooms
- Bedrooms: 4
- Bathrooms: 3
First floor
- Level: First
- Area: 1461 Square Feet
Other
- Level: Second
- Area: 1173 Square Feet
Heating
- Electric, Forced Air, Heat Pump
Cooling
- Central Air
Appliances
- Included: Free-Standing Range, Dishwasher, Refrigerator, Disposal, Microwave
Features
- Hard Surface Counters
- Windows: Vinyl Frames
- Basement: Crawl Space
- Number of fireplaces: 1
- Fireplace features: Insert
Interior area
- Total structure area: 2,634
- Total interior livable area: 2,634 sqft
Video & virtual tour
Property
Parking
- Total spaces: 3
- Parking features: Attached, Garage Door Opener
- Garage spaces: 3
Accessibility
- Accessibility features: Hallways 32+
Features
- Levels: Two
- Stories: 2
- Has view: Yes
- View description: Mountain(s), Territorial
Lot
- Size: 0.29 Acres
- Features: Views, Sprinkler - Automatic, Hillside, Surveyed
Details
- Parcel number: 36193.0615
Construction
Type & style
- Home type: SingleFamily
- Architectural style: Traditional
- Property subtype: Single Family Residence
Materials
- Stone Veneer, Masonite
- Roof: Composition
Condition
- New construction: Yes
- Year built: 2026
Community & HOA
Community
- Subdivision: Cedar Ridge Phase 1
HOA
- Has HOA: No
Location
- Region: Spokane
Financial & listing details
- Price per square foot: $283/sqft
- Tax assessed value: $95,000
- Annual tax amount: $1,008
- Date on market: 5/15/2026
- Listing terms: FHA,VA Loan,Conventional,Cash
- Road surface type: Paved
Estimated market value
Not available
Estimated sales range
Not available
Not available
Price history
| Date | Event | Price |
|---|---|---|
| 5/15/2026 | Listed for sale | $744,990$283/sqft |
Source:  SMLS as distributed by MLS GRID #202617541 Report a problem SMLS as distributed by MLS GRID #202617541 Report a problem | ||
Public tax history
| Year | Property taxes | Tax assessment |
|---|---|---|
| 2025 | $1,008 -5% | $95,000 -5% |
| 2024 | $1,061 +477.2% | $100,000 +566.7% |
| 2023 | $184 -0.6% | $15,000 |
| 2022 | $185 +30.7% | $15,000 +66.7% |
| 2021 | $141 -2.2% | $9,000 |
| 2020 | $145 +20.9% | $9,000 |
| 2019 | $120 | $9,000 +80% |
| 2018 | $120 +49.6% | $5,000 |
| 2017 | $80 +1.4% | $5,000 |
| 2016 | $79 -3.5% | $5,000 |
| 2015 | $82 | $5,000 |
| 2014 | $82 | $5,000 |
| 2013 | $82 +2.4% | -- |
| 2011 | $80 +14.6% | -- |
| 2010 | $70 | -- |
Find assessor info on the county website
Monthly payment
Est. payment
Payment breakdown
Explore the cost of this home by adjusting the details. Changes won't be saved.Climate risks
Neighborhood: Town and Country
Nearby schools
Schools provided by the listing agent
- Elementary: Linwood
- Middle: Salk
- High: Shadle Park
- District: Spokane Dist 81
Source: SMLS as distributed by MLS GRID. This data may not be complete. We recommend contacting the local school district to confirm school assignments for this home.
Similar homes
- $749,9904 bd3 ba2.6k sqft8011 N Antioch St, Spokane, WA 99208New Construction
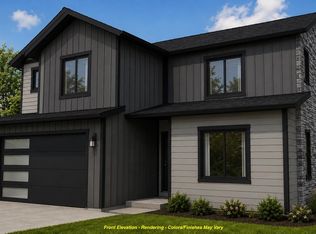 MLS ID #202619860, Janine Lukes, Amplify Real Estate Services. SMLS as distributed by MLS GRID
 - $699,9993 bd3 ba3.3k sqft7712 N Panorama Dr, Spokane, WA 99208For Sale
 MLS ID #202620284, Riley Anderson, Coldwell Banker Tomlinson. SMLS as distributed by MLS GRID
 - $565,0004 bd3 ba2.4k sqft1603 W Lavender Ct, Spokane, WA 99208For Sale
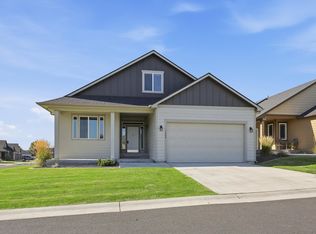 MLS ID #202624591, Jack Morse, Windermere North. SMLS as distributed by MLS GRID
 - $630,0006 bd3 ba3k sqft8040 N Five Mile Rd, Spokane, WA 99208For Sale
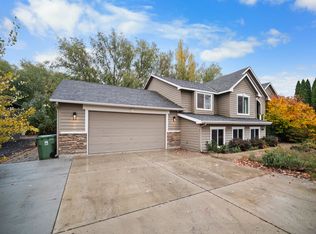 MLS ID #202624665, Cami Flaget, Realty One Group Eclipse. SMLS as distributed by MLS GRID
