Lovely view home situated in desirable Panorama Terrace offers 3 bedrooms, 3 baths and 3213 comfortable square feet. The minute you walk through the doors of this wonderful home you will be struck by the sheer size of the living space & abundant light from the many windows. Cathedral ceilings and new wraparound fireplace mantle add to the splendor of the living room. The stylishly kitchen features newer counters, tile, floors, farmhouse apron sink, island w/seating and convenient buffet wall. The large primary suite has been upgraded with new floors an updated bathroom to include a jetted tub. New interior doors and trim throughout. Outside living abounds w/ a deck running the length of house in front & a huge private deck in the back, perfect for entertaining. Located near shopping and schools.
Active
$660,000
7623 N Walnut St, Spokane, WA 99208
3beds
3baths
3,213sqft
Single Family Residence
Built in 1979
1.1 Acres Lot
$643,400 Zestimate®
$205/sqft
$-- HOA
What's special
New wraparound fireplace mantleFarmhouse apron sinkLarge primary suiteCathedral ceilingsConvenient buffet wallNewer counters
- 16 days
- 1,078
- 118
Zillow last checked:
Listing updated:
Listed by:
Patrick Murphy 509-993-5682,
Live Real Estate, LLC
Source: SMLS as distributed by MLS GRID,MLS#: 202624850
Facts & features
Interior
Bedrooms & bathrooms
- Bedrooms: 3
- Bathrooms: 3
Basement
- Level: Basement
First floor
- Level: First
- Area: 1623 Square Feet
Heating
- Natural Gas, Forced Air
Cooling
- Central Air
Appliances
- Included: Range, Dishwasher, Refrigerator, Microwave
Features
- Flooring: Wood
- Basement: Full,Finished,Daylight,Rec/Family Area,Walk-Out Access
- Number of fireplaces: 1
- Fireplace features: Masonry, Gas
Interior area
- Total structure area: 3,213
- Total interior livable area: 3,213 sqft
Video & virtual tour
Property
Parking
- Total spaces: 2
- Parking features: Attached, Underground, Garage Door Opener
- Garage spaces: 2
Accessibility
- Accessibility features: Door Width 32 Inches or More, Hallways 32+
Features
- Stories: 2
- Has view: Yes
- View description: City, Mountain(s), Territorial
Lot
- Size: 1.1 Acres
- Features: Views, Sprinkler - Automatic, Hillside, Oversized Lot
Details
- Parcel number: 25251.0122
Construction
Type & style
- Home type: SingleFamily
- Architectural style: Ranch,Contemporary
- Property subtype: Single Family Residence
Materials
- Brick Veneer, Masonite
- Roof: Composition
Condition
- New construction: No
- Year built: 1979
Community & HOA
Community
- Subdivision: Panorama Terrace Add
HOA
- Has HOA: No
Location
- Region: Spokane
Financial & listing details
- Price per square foot: $205/sqft
- Tax assessed value: $547,290
- Annual tax amount: $5,500
- Date on market: 9/25/2026
- Listing terms: FHA,VA Loan,Conventional,Cash
- Road surface type: Paved
Estimated market value
$643,400
$611,000 - $676,000
$3,602/mo
Price history
| Date | Event | Price |
|---|---|---|
| 9/25/2026 | Listed for sale | $660,000+127.6%$205/sqft |
Source:  SMLS as distributed by MLS GRID #202624850 Report a problem SMLS as distributed by MLS GRID #202624850 Report a problem | ||
| 12/23/2016 | Sold | $290,000$90/sqft |
Source: SMLS as distributed by MLS GRID #201624084 Report a problem | ||
| 9/13/2016 | Listing removed | $290,000$90/sqft |
Source: EXL Real Estate, LLC #201624084 Report a problem | ||
| 9/2/2016 | Listed for sale | $290,000$90/sqft |
Source: EXL Real Estate, LLC #201624084 Report a problem | ||
Public tax history
| Year | Property taxes | Tax assessment |
|---|---|---|
| 2025 | $5,501 +2.3% | $547,290 -0.7% |
| 2024 | $5,379 +10.2% | $550,940 |
| 2023 | $4,883 +7.6% | $550,940 +8.9% |
| 2022 | $4,537 +18.8% | $506,100 +31.1% |
| 2021 | $3,819 +4% | $386,100 +20.6% |
| 2020 | $3,671 +8% | $320,100 +5.5% |
| 2019 | $3,398 | $303,300 +1.4% |
| 2018 | $3,398 -13.4% | $299,200 +7.9% |
| 2017 | $3,924 +8.7% | $277,300 +4.3% |
| 2016 | $3,609 +12.8% | $265,800 +9.1% |
| 2015 | $3,198 | $243,700 +1.6% |
| 2014 | $3,198 | $239,800 |
| 2013 | $3,198 +8.1% | -- |
| 2011 | $2,960 -5.5% | -- |
| 2010 | $3,132 +0.5% | -- |
| 2009 | $3,116 -7.2% | -- |
| 2008 | $3,360 | -- |
| 2007 | $3,360 -74% | $281,800 |
| 2005 | $12,919 +434.2% | -- |
| 2004 | $2,418 +0.4% | -- |
| 2003 | $2,410 | -- |
| 2002 | $2,410 -0.6% | -- |
| 2001 | $2,425 -7.3% | $151,500 -1.9% |
| 1999 | $2,615 | $154,500 |
Find assessor info on the county website
Monthly payment
Est. payment
Payment breakdown
Explore the cost of this home by adjusting the details. Changes won't be saved.Climate risks
Neighborhood: Five Mile-Prairie
Nearby schools
Schools provided by the listing agent
- Elementary: Prairie View
- Middle: Highland
- High: Mead
- District: Mead
Source: SMLS as distributed by MLS GRID. This data may not be complete. We recommend contacting the local school district to confirm school assignments for this home.
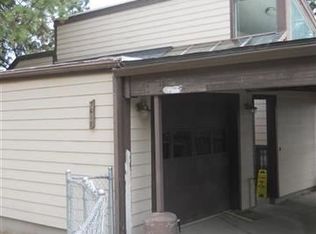
Similar homes
- $699,9993 bd3 ba3.3k sqft7712 N Panorama Dr, Spokane, WA 99208For Sale
 MLS ID #202620284, Riley Anderson, Coldwell Banker Tomlinson. SMLS as distributed by MLS GRID
 - $630,0005 bd4 ba3.2k sqft3015 W Alison Ave, Spokane, WA 99208For Sale
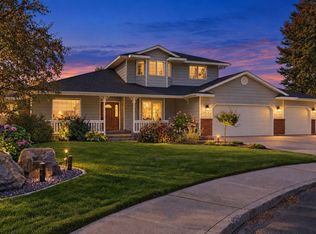 MLS ID #202625515, Ronda Swanson, Windermere Liberty Lake. SMLS as distributed by MLS GRID
 - $625,0004 bd3 ba2.7k sqft7311 N Walnut Ct, Spokane, WA 99208For Sale
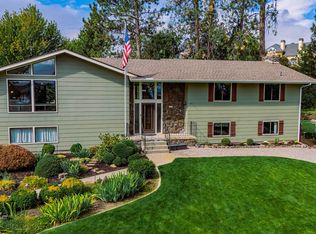 MLS ID #202623880, Brenda Mckinley, Windermere Valley. SMLS as distributed by MLS GRID
 - $--3 bd3 ba2.7k sqft6805 N F St, Spokane, WA 99208Auction
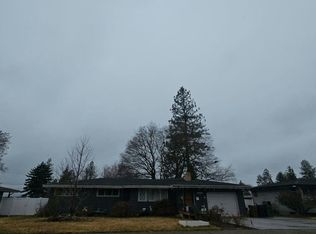 Auction.com 2
