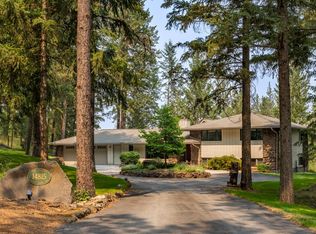
Classic 3-bedroom, 3-bath Mid-Century Modern home showcasing breathtaking 240-degree panoramic views of downtown Spokane and Mt. Spokane. Perched on the bluff just off Panorama Drive, this conveniently located Five Mile property offers a rare combination of timeless architecture, exceptional views, and modern updates. The beautifully renovated chef's kitchen serves as the centerpiece of the home, while the original clear cedar woodwork preserves its authentic Mid-Century character. A loft-inspired floor plan is thoughtfully designed to maximize natural light and capture the spectacular scenery from nearly every living space. Move-in ready and full of opportunity, this home offers significant potential for future equity growth. Properties in this neighborhood rarely feature completely unobstructed panoramic views, making this an exceptional opportunity to own one of Five Mile's most distinctive homes. Propane generator, 3-4 car tandem garage, possible 4th bed in basement with large closet, ext access.
Active
$699,999
7712 N Panorama Dr, Spokane, WA 99208
3beds
3baths
3,325sqft
Single Family Residence
Built in 1976
0.5 Acres Lot
$684,600 Zestimate®
$211/sqft
$-- HOA
What's special
Exceptional viewsTimeless architectureLoft-inspired floor planAuthentic mid-century characterOriginal clear cedar woodwork
- 101 days
- 738
- 79
Zillow last checked:
Listing updated:
Listed by:
Riley Anderson 509-710-3164,
Coldwell Banker Tomlinson
Source: SMLS as distributed by MLS GRID,MLS#: 202620284
Facts & features
Interior
Bedrooms & bathrooms
- Bedrooms: 3
- Bathrooms: 3
Basement
- Level: Basement
First floor
- Level: First
- Area: 2457 Square Feet
Other
- Level: Second
- Area: 452 Square Feet
Third floor
- Level: Third
Heating
- Natural Gas, Forced Air, Heat Pump
Cooling
- Central Air
Appliances
- Included: Water Softener, Gas Range, Double Oven, Dishwasher, Refrigerator, Disposal, Trash Compactor, Microwave, Washer, Dryer
Features
- Cathedral Ceiling(s), Natural Woodwork, Hard Surface Counters
- Flooring: Wood
- Windows: Bay Window(s)
- Basement: Partial,Finished,Daylight,Rec/Family Area,Walk-Out Access
- Number of fireplaces: 2
- Fireplace features: Gas
Interior area
- Total structure area: 3,325
- Total interior livable area: 3,325 sqft
Video & virtual tour
Property
Parking
- Parking features: Attached, RV Access/Parking, Garage Door Opener, Off Site, Oversized
Features
- Levels: Three Or More
- Stories: 2
- Fencing: Fenced Yard
- Has view: Yes
- View description: City, Mountain(s), Territorial
Lot
- Size: 0.5 Acres
- Features: Views, Sprinkler - Automatic, Hillside
Details
- Parcel number: 26251.0111
Construction
Type & style
- Home type: SingleFamily
- Architectural style: Other
- Property subtype: Single Family Residence
Materials
- Steel Frame
- Roof: Composition
Condition
- New construction: No
- Year built: 1976
Community & HOA
HOA
- Has HOA: No
Location
- Region: Spokane
Financial & listing details
- Price per square foot: $211/sqft
- Tax assessed value: $579,200
- Annual tax amount: $5,819
- Date on market: 7/2/2026
- Listing terms: FHA,VA Loan,Conventional,Cash
Estimated market value
$684,600
$650,000 - $719,000
$3,592/mo
Price history
| Date | Event | Price |
|---|---|---|
| 7/2/2026 | Listed for sale | $699,999+74.1%$211/sqft |
Source:  SMLS as distributed by MLS GRID #202620284 Report a problem SMLS as distributed by MLS GRID #202620284 Report a problem | ||
| 6/22/2007 | Sold | $402,000$121/sqft |
Source: SMLS as distributed by MLS GRID #27011979 Report a problem | ||
Public tax history
| Year | Property taxes | Tax assessment |
|---|---|---|
| 2025 | $5,820 -0.9% | $579,200 -3.7% |
| 2024 | $5,873 +10.2% | $601,700 |
| 2023 | $5,331 -7% | $601,700 -6% |
| 2022 | $5,734 +23.8% | $640,000 +30.7% |
| 2021 | $4,633 +0.7% | $489,600 +21.9% |
| 2020 | $4,601 +11.9% | $401,500 +9.4% |
| 2019 | $4,110 | $367,000 +2.8% |
| 2018 | $4,110 -12.2% | $357,000 +17.4% |
| 2017 | $4,681 +18.3% | $304,100 -1.5% |
| 2016 | $3,957 +3% | $308,800 +5.4% |
| 2015 | $3,842 | $292,900 +2.3% |
| 2014 | $3,842 | $286,200 |
| 2013 | $3,842 +3.4% | -- |
| 2011 | $3,716 -14.6% | -- |
| 2010 | $4,353 | -- |
| 2009 | $4,353 +4% | -- |
| 2008 | $4,185 | -- |
| 2007 | $4,185 -79.8% | $351,100 |
| 2005 | $20,678 +428.6% | -- |
| 2004 | $3,912 +0.4% | -- |
| 2003 | $3,898 | -- |
| 2002 | $3,898 -0.9% | -- |
| 2001 | $3,932 +16% | $245,640 +22.7% |
| 1999 | $3,389 | $200,200 |
Find assessor info on the county website
Monthly payment
Est. payment
Payment breakdown
Explore the cost of this home by adjusting the details. Changes won't be saved.Climate risks
Neighborhood: Five Mile-Prairie
Nearby schools
Schools provided by the listing agent
- Elementary: Prairie View
- Middle: Highland
- High: Mead
- District: Mead
Source: SMLS as distributed by MLS GRID. This data may not be complete. We recommend contacting the local school district to confirm school assignments for this home.

Similar homes
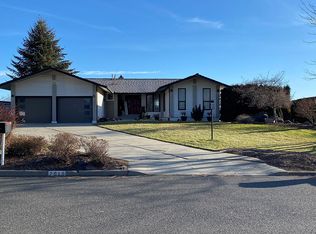
- $679,9004 bd3 ba3.3k sqft13603 N Mayfair Ln, Spokane, WA 99208For Sale
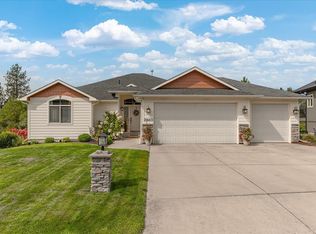 MLS ID #202625651, Rich King, Keller Williams Spokane - Main. SMLS as distributed by MLS GRID
 - $649,9005 bd4 ba3.8k sqft8704 N Kensington Dr, Spokane, WA 99208For Sale
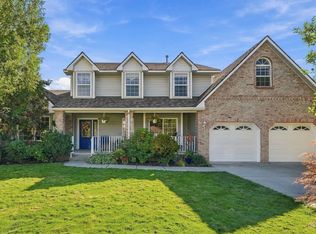 MLS ID #202624437, Darcy McMurray, eXp Realty, LLC. SMLS as distributed by MLS GRID
 - $580,0005 bd3 ba3.6k sqft2521 W Dell Dr, Spokane, WA 99208For Sale
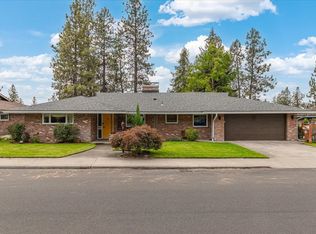 MLS ID #202625210, Katie Boylan, Windermere Liberty Lake. SMLS as distributed by MLS GRID
 - $659,0003 bd4 ba3k sqft14815 N Shady Slope Rd, Spokane, WA 99208For Sale
 MLS ID #202622601, Leah Feighner, EXIT Real Estate Professionals. SMLS as distributed by MLS GRID
