Tucked away on 2.3 beautifully wooded acres, this updated North Spokane home offers a rare combination of privacy, space and convenience—just minutes from Costco, shopping, dining and amenities. The 3-bedroom, 4- bath home features a spacious vaulted great room, updated kitchen and baths, heated floors in the kitchen, hard-surface countertops, stainless steel appliances, gas oven, LVP flooring and many Pella windows. The lower level offers additional living space with potential for a fourth bedroom. Major improvements include a newer furnace, newer central A/C, new water heater and Trex decking. Outside, enjoy a fenced backyard, mature trees and plenty of room to relax or entertain. A 16x28 detached shop/garage with power and additional storage shed complete the property. Additional features include a hot tub hookup and generator hookup with generator. Enjoy the peaceful, private feel of acreage living without giving up convenience, with Pine River Park and Haynes Estate Conservation Area nearby.
Active
$659,000
14815 N Shady Slope Rd, Spokane, WA 99208
3beds
4baths
3,009sqft
Single Family Residence
Built in 1973
2.3 Acres Lot
$647,200 Zestimate®
$219/sqft
$-- HOA
What's special
Updated kitchenAdditional storage shedMature treesMany pella windowsFenced backyardStainless steel appliancesHard-surface countertops
- 30 days
- 1,853
- 164
Likely to sell faster than
Zillow last checked:
Listing updated:
Listed by:
Leah Feighner Main:(509)703-2877,
EXIT Real Estate Professionals
Source: SMLS as distributed by MLS GRID,MLS#: 202622601
Facts & features
Interior
Bedrooms & bathrooms
- Bedrooms: 3
- Bathrooms: 4
Basement
- Level: Basement
First floor
- Level: First
Other
- Level: Second
Third floor
- Level: Third
Heating
- Natural Gas
Cooling
- Central Air
Appliances
- Included: Gas Range, Dishwasher, Refrigerator, Microwave, Washer, Dryer
Features
- Cathedral Ceiling(s), Hard Surface Counters
- Windows: LVP/LVT Flr
- Basement: Full,Daylight,Rec/Family Area
- Number of fireplaces: 1
- Fireplace features: Masonry, Gas
Interior area
- Total structure area: 3,009
- Total interior livable area: 3,009 sqft
Property
Parking
- Total spaces: 2
- Parking features: Attached, Detached, Garage Door Opener, Off Site
- Garage spaces: 2
Features
- Levels: Three Or More
- Fencing: Fenced Yard
Lot
- Size: 2.3 Acres
- Features: Views, Sprinkler - Automatic, Level, Secluded, Hillside, Rolling Slope, Cul-De-Sac
Details
- Additional structures: Workshop
- Parcel number: 37334.9076
Construction
Type & style
- Home type: SingleFamily
- Architectural style: Contemporary
- Property subtype: Single Family Residence
Materials
- Brick, Stone, Wood Siding
- Roof: Composition
Condition
- New construction: No
- Year built: 1973
Community & HOA
HOA
- Has HOA: No
Location
- Region: Spokane
Financial & listing details
- Price per square foot: $219/sqft
- Tax assessed value: $603,400
- Annual tax amount: $6,072
- Date on market: 8/14/2026
- Listing terms: FHA,VA Loan,Conventional,Cash
- Road surface type: Paved, Gravel
Estimated market value
$647,200
$615,000 - $680,000
$3,647/mo
Price history
| Date | Event | Price |
|---|---|---|
| 8/14/2026 | Listed for sale | $659,000+111.2%$219/sqft |
Source:  SMLS as distributed by MLS GRID #202622601 Report a problem SMLS as distributed by MLS GRID #202622601 Report a problem | ||
| 1/7/2010 | Sold | $312,000-7.7%$104/sqft |
Source: SMLS as distributed by MLS GRID #29019597 Report a problem | ||
| 9/13/2009 | Price change | $338,000-3.4%$112/sqft |
Source: Prudential Real Estate #29019597 Report a problem | ||
| 6/20/2009 | Listed for sale | $349,950+112.1%$116/sqft |
Source: Prudential Real Estate #29019597 Report a problem | ||
| 10/19/1998 | Sold | $165,000$55/sqft |
Source: Public Record Report a problem | ||
Public tax history
| Year | Property taxes | Tax assessment |
|---|---|---|
| 2025 | $6,188 -2.3% | $603,400 -2.4% |
| 2024 | $6,337 +11.3% | $618,000 +0.2% |
| 2023 | $5,694 0% | $616,850 +0.8% |
| 2022 | $5,696 +10.6% | $612,180 +21.8% |
| 2021 | $5,150 +5.9% | $502,580 +25.3% |
| 2020 | $4,861 +11.2% | $401,000 +10% |
| 2019 | $4,372 | $364,400 +8.4% |
| 2018 | $4,372 -7.5% | $336,200 +21.1% |
| 2017 | $4,727 +21.3% | $277,600 +0.4% |
| 2016 | $3,896 +4.9% | $276,500 +5.1% |
| 2015 | $3,714 | $263,200 +4.1% |
| 2014 | $3,714 | $252,800 |
| 2013 | $3,714 +8.1% | -- |
| 2011 | $3,437 -21.7% | -- |
| 2010 | $4,390 | -- |
| 2009 | $4,390 +0.8% | -- |
| 2008 | $4,357 | -- |
| 2007 | $4,357 +39.8% | $349,930 |
| 2005 | $3,117 +15% | -- |
| 2004 | $2,710 +0.7% | -- |
| 2003 | $2,690 | -- |
| 2002 | $2,690 +0.4% | -- |
| 2001 | $2,679 -3.6% | $158,720 +3.1% |
| 1999 | $2,779 | $154,000 |
Find assessor info on the county website
Monthly payment
Est. payment
Payment breakdown
Explore the cost of this home by adjusting the details. Changes won't be saved.Climate risks
Neighborhood: Leona Drive
Nearby schools
Schools provided by the listing agent
- Elementary: Farwell
- Middle: Northwood
- High: Mead
- District: Mead
Source: SMLS as distributed by MLS GRID. This data may not be complete. We recommend contacting the local school district to confirm school assignments for this home.
- $487,9002 bd2 ba2k sqft14914 N Shady Slope Rd, Spokane, WA 99208Off Market
- $523,5003 bd2 ba1.9k sqft14818 N Shady Slope Rd, Spokane, WA 99208Off Market
- $451,3003 bd2 ba1.2k sqft14916 N Shady Slope Rd, Spokane, WA 99208Off Market
- $691,5002 bd3 ba2.5k sqft14811 N Shady Slope Rd, Spokane, WA 99208Off Market
Similar homes
- $635,0005 bd4 ba3.5k sqft4410 E Silver Pine Rd, Colbert, WA 99005For Sale
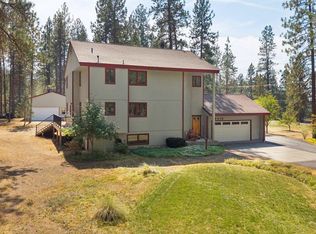 MLS ID #202623285, Michael Dorsey, Windermere North. SMLS as distributed by MLS GRID
 - $710,0005 bd3 ba2.8k sqft12504 N Fairview Rd, Mead, WA 99021For Sale
 MLS ID #202624104, Stuart Prey, Prime Real Estate Group. SMLS as distributed by MLS GRID
 - $685,0005 bd3 ba3.2k sqft17925 N Kimberly Rd, Colbert, WA 99005For Sale
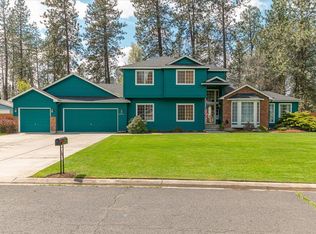 MLS ID #202624106, Rich King, Keller Williams Spokane - Main. SMLS as distributed by MLS GRID
 - $575,0006 bd3 ba3k sqft11811 N Bedivere Dr, Spokane, WA 99218For Sale
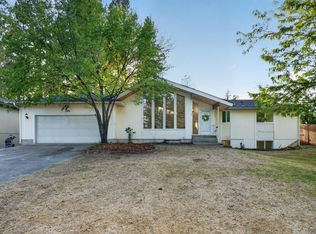 MLS ID #202624075, Matthew Brunner, REAL Broker LLC. SMLS as distributed by MLS GRID
