Rare opportunity to live in the heart of Green Bluff! And increasingly rare to get on the Bluff for under a million. This updated gem combines the allure of a secluded mountain retreat with close proximity to Big Barn Brewing and Hidden Acres. The home’s main floor features a spacious living room with vaulted cedar ceilings, an updated kitchen with custom cabinets, granite countertops, and pantry, two stone fireplaces, an oversized primary suite with walk-in closet, a custom bath with jacuzzi tub, and an additional bedroom & bath. Access off the kitchen leads to a large covered patio. Upstairs, the home has a large den with a picture view of a small apple orchard, a second primary suite & deck with access to a small cherry orchard. The 6.5-acre property also features a 30x40 shop with hydraulic lift, a small finished outbuilding, a power-toy shed, an attached two-car garage, yard space, and hiking trails to enjoy the property’s abundant wildlife, wildflowers, thimble berry patch, basalt formations, and views.
Pending
$695,000
17118 N Dunn Rd, Mead, WA 99021
3beds
3baths
2,270sqft
Single Family Residence
Built in 1974
6.49 Acres Lot
$686,900 Zestimate®
$306/sqft
$-- HOA
What's special
- 81 days
- 1,263
- 106
Zillow last checked:
Listing updated:
Listed by:
Tony Vaughn 509-230-3922,
Windermere Manito, LLC
Source: SMLS as distributed by MLS GRID,MLS#: 202619887
Facts & features
Interior
Bedrooms & bathrooms
- Bedrooms: 3
- Bathrooms: 3
First floor
- Level: First
- Area: 1650 Square Feet
Other
- Level: Second
- Area: 620 Square Feet
Heating
- Electric, Forced Air, Heat Pump
Cooling
- Central Air
Appliances
- Included: Free-Standing Range, Dishwasher
Features
- Cathedral Ceiling(s), Natural Woodwork
- Flooring: Wood
- Windows: Wood Frames, Multi-Pane Windows
- Basement: Crawl Space
- Number of fireplaces: 2
- Fireplace features: Wood Burning
Interior area
- Total structure area: 2,270
- Total interior livable area: 2,270 sqft
Property
Parking
- Total spaces: 4
- Parking features: Attached, Detached, RV Access/Parking, Workshop in Garage, Off Site, Oversized
- Garage spaces: 4
Features
- Levels: One and One Half
- Fencing: Fenced
- Has view: Yes
- View description: Territorial
Lot
- Size: 6.49 Acres
- Features: Views, Level, Secluded, Hillside, Corner Lot, Oversized Lot
Details
- Additional structures: Workshop, See Remarks
- Parcel number: 47292.9091
Construction
Type & style
- Home type: SingleFamily
- Architectural style: Ranch
- Property subtype: Single Family Residence
Materials
- Stone
- Roof: Composition
Condition
- New construction: No
- Year built: 1974
Community & HOA
Location
- Region: Mead
Financial & listing details
- Price per square foot: $306/sqft
- Tax assessed value: $634,680
- Annual tax amount: $6,399
- Date on market: 6/25/2026
- Listing terms: Conventional,Cash
- Road surface type: Paved
Estimated market value
$686,900
$653,000 - $721,000
$2,859/mo
Price history
| Date | Event | Price |
|---|---|---|
| 9/9/2026 | Pending sale | $695,000$306/sqft |
Source:  SMLS as distributed by MLS GRID #202619887 Report a problem SMLS as distributed by MLS GRID #202619887 Report a problem | ||
| 7/28/2026 | Listed for sale | $695,000$306/sqft |
Source: SMLS as distributed by MLS GRID #202619887 Report a problem | ||
| 7/23/2026 | Pending sale | $695,000$306/sqft |
Source: SMLS as distributed by MLS GRID #202619887 Report a problem | ||
| 6/25/2026 | Listed for sale | $695,000+47.9%$306/sqft |
Source: SMLS as distributed by MLS GRID #202619887 Report a problem | ||
| 7/2/2020 | Sold | $470,000-1.1%$207/sqft |
Source: SMLS as distributed by MLS GRID #202015704 Report a problem | ||
| 5/20/2020 | Pending sale | $475,000$209/sqft |
Source: Windermere/Manito LLC #202015704 Report a problem | ||
| 5/16/2020 | Listed for sale | $475,000+39.7%$209/sqft |
Source: Windermere/Manito LLC #202015704 Report a problem | ||
| 6/30/2016 | Sold | $340,000-2.8%$150/sqft |
Source: SMLS as distributed by MLS GRID #201616353 Report a problem | ||
| 5/26/2016 | Pending sale | $349,900$154/sqft |
Source: Keller Williams - Spokane #201616353 Report a problem | ||
| 4/27/2016 | Listed for sale | $349,900+55.5%$154/sqft |
Source: Keller Williams Spokane - Main #201616353 Report a problem | ||
| 9/26/2005 | Sold | $225,000$99/sqft |
Source: SMLS as distributed by MLS GRID #25019780 Report a problem | ||
Public tax history
| Year | Property taxes | Tax assessment |
|---|---|---|
| 2025 | $6,399 +0.4% | $634,680 +0.6% |
| 2024 | $6,375 +11.6% | $630,980 -1.1% |
| 2023 | $5,712 -0.6% | $638,000 +0.8% |
| 2022 | $5,747 +30.1% | $633,020 +37.1% |
| 2021 | $4,418 +5.1% | $461,820 +22.3% |
| 2020 | $4,205 +7.6% | $377,720 +6.6% |
| 2019 | $3,909 | $354,360 +11.6% |
| 2018 | $3,909 -6.4% | $317,510 +8.8% |
| 2017 | $4,175 +9.5% | $291,810 +4.7% |
| 2016 | $3,811 +5.7% | $278,710 +0.4% |
| 2015 | $3,606 | $277,720 |
| 2014 | $3,606 | $277,720 |
| 2013 | $3,606 +27.2% | -- |
| 2011 | $2,835 -3.3% | -- |
| 2010 | $2,931 | -- |
| 2009 | $2,931 -3.4% | -- |
| 2008 | $3,034 | -- |
| 2007 | $3,034 +105.2% | $264,930 |
| 2005 | $1,479 | -- |
Find assessor info on the county website
Monthly payment
Est. payment
Payment breakdown
Explore the cost of this home by adjusting the details. Changes won't be saved.Climate risks
Neighborhood: 99021
Nearby schools
Schools provided by the listing agent
- Elementary: Colbert
- Middle: Mountain Side
- High: Mt Spokane
- District: Mead
Source: SMLS as distributed by MLS GRID. This data may not be complete. We recommend contacting the local school district to confirm school assignments for this home.
- $505,7004 bd3 ba2.5k sqft17028 N Day Mount Spokane Rd, Mead, WA 99021Off Market
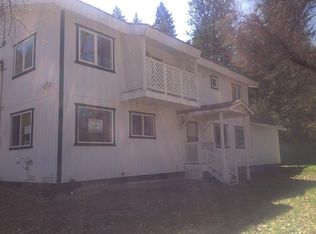
- $73,2801 bd-- ba512 sqft17409 N Day Mount Spokane Rd, Mead, WA 99021Off Market
- $682,7002 bd2 ba1.6k sqft16921 N Day Mount Spokane Rd, Mead, WA 99021Off Market
- $695,37021.82 acres17308 N Day Mount Spokane Rd, Mead, WA 99021Off Market
Similar homes
- $710,0005 bd3 ba2.8k sqft12504 N Fairview Rd, Mead, WA 99021For Sale
 MLS ID #202624104, Stuart Prey, Prime Real Estate Group. SMLS as distributed by MLS GRID
 - $659,0003 bd4 ba3k sqft14815 N Shady Slope Rd, Spokane, WA 99208For Sale
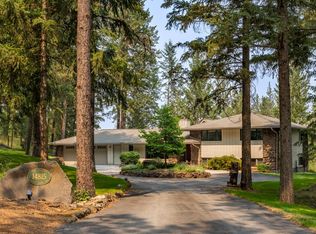 MLS ID #202622601, Leah Feighner, EXIT Real Estate Professionals. SMLS as distributed by MLS GRID
 - $690,0003 bd2 ba2.3k sqft17820 N Forest Ln, Newman Lake, WA 99025For Sale
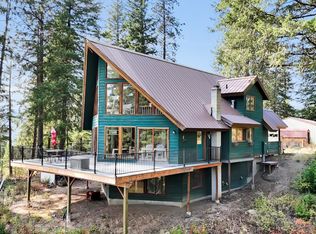 MLS ID #202619402, Rheannon Androckitis, Windermere Valley. SMLS as distributed by MLS GRID
 - $724,9005 bd4 ba3k sqft20515 N Yale Rd, Colbert, WA 99005For Sale
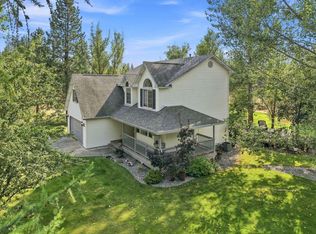 MLS ID #202622647, Darcy McMurray, eXp Realty, LLC. SMLS as distributed by MLS GRID
