Daylight walkout rancher on the SE corner of 5-Mile, over the edge enough and out of the wind that constantly blows up on top of 5-Mile. Tasteful updates to this wonderful 3,736 square foot home, just the right size for you! Fully finished home featuring a newer composite deck out back with a terrific, covered patio area below the deck! There's even a good-sized, adorable storage shed in the private, treed backyard, and a cozy dedicated fire pit area as well. Very comfortable floor plan lending itself to luxurious, simple time at home, and it's great for entertaining the whole gang as well!
Active
Price cut: $10K (10/5)
$689,000
7203 N Quamish Dr, Spokane, WA 99208
5beds
3baths
3,736sqft
Single Family Residence
Built in 2000
0.45 Acres Lot
$-- Zestimate®
$184/sqft
$-- HOA
What's special
- 94 days
- 578
- 42
Zillow last checked:
Listing updated:
Listed by:
Randy Wells 509-979-7400,
Windermere City Group
Source: SMLS as distributed by MLS GRID,MLS#: 202620685
Facts & features
Interior
Bedrooms & bathrooms
- Bedrooms: 5
- Bathrooms: 3
Basement
- Level: Basement
First floor
- Level: First
- Area: 1868 Square Feet
Heating
- Natural Gas, Forced Air
Cooling
- Central Air
Appliances
- Included: Gas Range, Dishwasher, Refrigerator, Disposal, Microwave, Washer, Dryer
Features
- Cathedral Ceiling(s), Hard Surface Counters
- Windows: Vinyl Frames, Multi-Pane Windows
- Basement: Full,Finished,Daylight,Rec/Family Area,Walk-Out Access
- Number of fireplaces: 1
- Fireplace features: Gas
Interior area
- Total structure area: 3,736
- Total interior livable area: 3,736 sqft
Video & virtual tour
Property
Parking
- Total spaces: 2
- Parking features: Attached, Garage Door Opener, Off Site
- Garage spaces: 2
Features
- Levels: One
- Stories: 1
- Fencing: Fenced Yard
- Has view: Yes
- View description: Territorial
Lot
- Size: 0.45 Acres
- Features: Views, Sprinkler - Automatic, Corner Lot, Oversized Lot, Irregular Lot
Details
- Parcel number: 26251.1701
Construction
Type & style
- Home type: SingleFamily
- Architectural style: Ranch
- Property subtype: Single Family Residence
Materials
- Masonite, Wood Siding
- Roof: Composition
Condition
- New construction: No
- Year built: 2000
Community & HOA
Community
- Subdivision: Southern Vista Estates
HOA
- Has HOA: No
Location
- Region: Spokane
Financial & listing details
- Price per square foot: $184/sqft
- Tax assessed value: $711,700
- Annual tax amount: $7,144
- Date on market: 7/9/2026
- Listing terms: VA Loan,Conventional,Cash
- Road surface type: Paved
Estimated market value
Not available
Estimated sales range
Not available
Not available
Price history
| Date | Event | Price |
|---|---|---|
| 10/5/2026 | Price change | $689,000-1.4%$184/sqft |
Source:  SMLS as distributed by MLS GRID #202620685 Report a problem SMLS as distributed by MLS GRID #202620685 Report a problem | ||
| 10/1/2026 | Pending sale | $699,000$187/sqft |
Source: SMLS as distributed by MLS GRID #202620685 Report a problem | ||
| 8/20/2026 | Price change | $699,000-3.6%$187/sqft |
Source: SMLS as distributed by MLS GRID #202620685 Report a problem | ||
| 7/9/2026 | Listed for sale | $725,000+1.4%$194/sqft |
Source: SMLS as distributed by MLS GRID #202620685 Report a problem | ||
| 1/26/2024 | Sold | $715,000-4.7%$191/sqft |
Source: SMLS as distributed by MLS GRID #202323620 Report a problem | ||
| 1/17/2024 | Pending sale | $749,900$201/sqft |
Source: SMLS as distributed by MLS GRID #202323620 Report a problem | ||
| 10/24/2023 | Listed for sale | $749,900$201/sqft |
Source: SMLS as distributed by MLS GRID #202323620 Report a problem | ||
| 10/24/2023 | Listing removed | -- |
Source: SMLS as distributed by MLS GRID #202319502 Report a problem | ||
| 8/1/2023 | Pending sale | $749,900$201/sqft |
Source: SMLS as distributed by MLS GRID #202319502 Report a problem | ||
| 7/28/2023 | Listed for sale | $749,900+177.8%$201/sqft |
Source: SMLS as distributed by MLS GRID #202319502 Report a problem | ||
| 5/25/2016 | Listing removed | $269,900$72/sqft |
Source: R.H. Cooke & Associates #201528056 Report a problem | ||
| 5/18/2016 | Listed for sale | $269,900-2.5%$72/sqft |
Source: R.H. Cooke & Associates #201528056 Report a problem | ||
| 2/12/2016 | Sold | $276,900+2.6%$74/sqft |
Source: SMLS as distributed by MLS GRID #201528056 Report a problem | ||
| 12/29/2015 | Pending sale | $269,900$72/sqft |
Source: R.H. Cooke & Associates #201528056 Report a problem | ||
| 12/29/2015 | Listed for sale | $269,900$72/sqft |
Source: R.H. Cooke & Associates #201528056 Report a problem | ||
| 12/26/2015 | Pending sale | $269,900$72/sqft |
Source: R.H. Cooke & Associates #201528056 Report a problem | ||
| 12/26/2015 | Listed for sale | $269,900$72/sqft |
Source: R.H. Cooke & Associates #201528056 Report a problem | ||
| 12/23/2015 | Pending sale | $269,900$72/sqft |
Source: R.H. Cooke & Associates #201528056 Report a problem | ||
| 12/17/2015 | Listed for sale | $269,900+574.8%$72/sqft |
Source: R.H. Cooke & Associates #201528056 Report a problem | ||
| 4/25/2000 | Sold | $40,000$11/sqft |
Source: Public Record Report a problem | ||
Public tax history
| Year | Property taxes | Tax assessment |
|---|---|---|
| 2025 | $7,144 +6.4% | $711,700 +3.5% |
| 2024 | $6,713 +27% | $687,900 +15.3% |
| 2023 | $5,286 +5.1% | $596,600 +6.3% |
| 2022 | $5,029 +17.9% | $561,100 +30.4% |
| 2021 | $4,266 +3.1% | $430,400 +19.3% |
| 2020 | $4,137 +10% | $360,900 +7.5% |
| 2019 | $3,762 | $335,800 +9.3% |
| 2018 | $3,762 -6.7% | $307,300 +14.5% |
| 2017 | $4,030 +15.4% | $268,400 -2.6% |
| 2016 | $3,493 -2.2% | $275,600 +1.2% |
| 2015 | $3,571 | $272,200 +1.8% |
| 2014 | $3,571 | $267,500 |
| 2013 | $3,571 +3.5% | -- |
| 2011 | $3,449 -13.7% | -- |
| 2010 | $3,998 | -- |
| 2009 | $3,998 +0.5% | -- |
| 2008 | $3,980 | -- |
| 2007 | $3,980 -76.4% | $333,900 |
| 2005 | $16,896 +428.7% | -- |
| 2004 | $3,196 +0.4% | -- |
| 2003 | $3,184 | -- |
| 2002 | $3,184 | -- |
Find assessor info on the county website
Monthly payment
Est. payment
Payment breakdown
Explore the cost of this home by adjusting the details. Changes won't be saved.Climate risks
Neighborhood: Balboa-South Indian Trail
Nearby schools
Schools provided by the listing agent
- Elementary: Prairie View
- Middle: Highland
- High: Mead
- District: Mead
Source: SMLS as distributed by MLS GRID. This data may not be complete. We recommend contacting the local school district to confirm school assignments for this home.
Similar homes
- $630,0005 bd4 ba3.2k sqft3015 W Alison Ave, Spokane, WA 99208For Sale
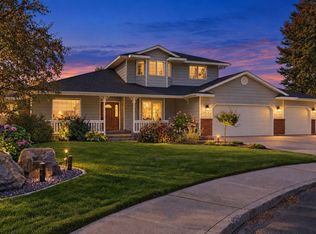 MLS ID #202625515, Ronda Swanson, Windermere Liberty Lake. SMLS as distributed by MLS GRID
 - $725,0006 bd3 ba3.3k sqft7509 N Alberta St, Spokane, WA 99208For Sale
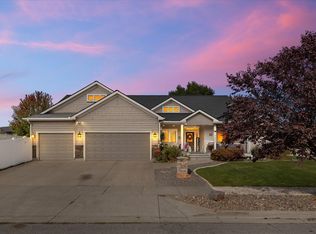 MLS ID #202625342, Kim Stolz, Designed Real Estate. SMLS as distributed by MLS GRID
 - $660,0003 bd3 ba3.2k sqft7623 N Walnut St, Spokane, WA 99208For Sale
 MLS ID #202624850, Patrick Murphy, Live Real Estate, LLC. SMLS as distributed by MLS GRID
 - $625,0005 bd4 ba4.3k sqft7614 N F St, Spokane, WA 99208For Sale
 MLS ID #202625275, Teresa Jaynes, Windermere City Group. SMLS as distributed by MLS GRID
