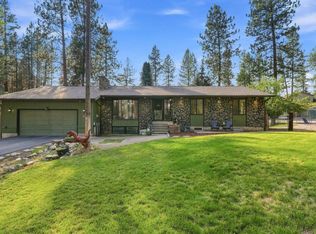
Breathtaking panoramic Spokane views, incredible sunsets, and exceptional outdoor living await at this spacious Five Mile Prairie home! Featuring 7 bedrooms, 3 bathrooms, and over 3,300 square feet, this property offers generous living space and flexibility throughout. Enjoy sweeping city and surrounding area views from the expansive outdoor entertaining space, complete with a gas fire pit, established garden area, and in-ground trampoline. Dedicated RV parking accommodates up to a 40-foot RV with 50-amp electrical service, providing additional space for recreational vehicles and equipment. The daylight basement offers versatile living areas, while abundant storage adds everyday convenience. Located in the Mead School District near Whitworth University, shopping, dining, and recreation. An additional parcel is included in the sale, making this property an exceptional opportunity to enjoy space, versatility, and some truly unforgettable Spokane views. Experience the sunsets in person!
Active
Price cut: $25K (10/11)
$844,999
8116 N Panorama Dr, Spokane, WA 99208
7beds
3baths
3,316sqft
Single Family Residence
Built in 1977
0.36 Acres Lot
$824,900 Zestimate®
$255/sqft
$-- HOA
What's special
Incredible sunsetsBreathtaking panoramic spokane viewsTruly unforgettable spokane viewsExpansive outdoor entertaining spaceIn-ground trampolineEstablished garden areaGas fire pit
- 84 days
- 552
- 26
Zillow last checked:
Listing updated:
Listed by:
Lisa Tawney Main:509-953-2258,
Amplify Real Estate Services,
Lisa Tawney 509-953-2258,
Amplify Real Estate Services
Source: SMLS as distributed by MLS GRID,MLS#: 202621817
Facts & features
Interior
Bedrooms & bathrooms
- Bedrooms: 7
- Bathrooms: 3
Basement
- Level: Basement
First floor
- Level: First
- Area: 1658 Square Feet
Heating
- Forced Air
Cooling
- Central Air
Appliances
- Included: Free-Standing Range, Gas Range, Dishwasher, Refrigerator, Microwave
Features
- Windows: Vinyl Frames
- Basement: Full,Finished,Daylight,Walk-Out Access
- Number of fireplaces: 2
- Fireplace features: Masonry, Gas
Interior area
- Total structure area: 3,316
- Total interior livable area: 3,316 sqft
Video & virtual tour
Property
Parking
- Total spaces: 2
- Parking features: Attached, Open, RV Access/Parking
- Garage spaces: 2
Features
- Fencing: Fenced
- Has view: Yes
- View description: City
Lot
- Size: 0.36 Acres
- Features: Views, Sprinkler - Automatic, Level
Details
- Additional parcels included: 36193.0084 .38 acre
- Parcel number: 26244.0614
Construction
Type & style
- Home type: SingleFamily
- Architectural style: Contemporary
- Property subtype: Single Family Residence
Materials
- Brick
- Roof: Composition
Condition
- New construction: No
- Year built: 1977
Community & HOA
HOA
- Has HOA: No
Location
- Region: Spokane
Financial & listing details
- Price per square foot: $255/sqft
- Tax assessed value: $541,580
- Annual tax amount: $5,444
- Date on market: 7/30/2026
- Listing terms: FHA,VA Loan,Conventional,Cash
- Road surface type: Paved
Estimated market value
$824,900
$784,000 - $866,000
$4,029/mo
Price history
| Date | Event | Price |
|---|---|---|
| 10/11/2026 | Price change | $844,999-2.9%$255/sqft |
Source:  SMLS as distributed by MLS GRID #202621817 Report a problem SMLS as distributed by MLS GRID #202621817 Report a problem | ||
| 7/30/2026 | Listed for sale | $869,999+206.3%$262/sqft |
Source: SMLS as distributed by MLS GRID #202621817 Report a problem | ||
| 6/24/2014 | Sold | $284,000-0.4%$86/sqft |
Source: SMLS as distributed by MLS GRID #201411775 Report a problem | ||
| 6/5/2014 | Pending sale | $285,000$86/sqft |
Source: CENTURY 21 Beutler & Associates #201411775 Report a problem | ||
| 6/5/2014 | Price change | $285,000-12.3%$86/sqft |
Source: CENTURY 21 Beutler & Associates #201411775 Report a problem | ||
| 5/22/2014 | Price change | $325,000+14%$98/sqft |
Source: Tomlinson - Spokane, WA #201410169 Report a problem | ||
| 5/20/2014 | Pending sale | $285,000$86/sqft |
Source: CENTURY 21 Beutler & Associates #201411775 Report a problem | ||
| 3/14/2014 | Price change | $285,000-5%$86/sqft |
Source: CENTURY 21 Beutler & Associates #201411775 Report a problem | ||
| 2/7/2014 | Listed for sale | $300,000-14%$90/sqft |
Source: Century 21 Beutler & Associates #201411775 Report a problem | ||
| 6/26/2013 | Listed for sale | $349,000+67.8%$105/sqft |
Source: Coldwell Banker Tomlinson of Spokane #201319781 Report a problem | ||
| 3/6/2003 | Sold | $208,000$63/sqft |
Source: Agent Provided Report a problem | ||
Public tax history
| Year | Property taxes | Tax assessment |
|---|---|---|
| 2025 | $5,444 -10.1% | $541,580 -12.7% |
| 2024 | $6,057 +10.2% | $620,600 |
| 2023 | $5,498 +5.3% | $620,600 +6.5% |
| 2022 | $5,220 +15.4% | $582,500 +23.4% |
| 2021 | $4,524 +1.3% | $472,150 +21.2% |
| 2020 | $4,466 +10.9% | $389,650 +8.4% |
| 2019 | $4,026 | $359,450 +2.6% |
| 2018 | $4,026 -12.4% | $350,450 +13.9% |
| 2017 | $4,595 +14.7% | $307,730 +2.8% |
| 2016 | $4,004 -2.2% | $299,230 -4.2% |
| 2015 | $4,095 | $312,200 +1.4% |
| 2014 | $4,095 | $307,800 |
| 2013 | $4,095 +7.7% | -- |
| 2011 | $3,803 -4.2% | -- |
| 2010 | $3,971 | -- |
| 2009 | $3,971 -3.1% | -- |
| 2008 | $4,096 | -- |
| 2007 | $4,096 -78.6% | $343,700 |
| 2005 | $19,126 +428.7% | -- |
| 2004 | $3,618 +0.4% | -- |
| 2003 | $3,605 | -- |
| 2002 | $3,605 -0.8% | -- |
| 2001 | $3,636 +33.5% | $227,120 +41.2% |
| 1999 | $2,724 | $160,900 |
Find assessor info on the county website
Monthly payment
Est. payment
Payment breakdown
Explore the cost of this home by adjusting the details. Changes won't be saved.Climate risks
Neighborhood: Five Mile-Prairie
Nearby schools
Schools provided by the listing agent
- Elementary: Prairie View
- Middle: Highland
- High: Mead
- District: Mead
Source: SMLS as distributed by MLS GRID. This data may not be complete. We recommend contacting the local school district to confirm school assignments for this home.
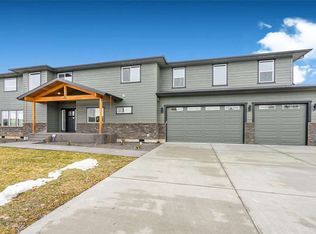
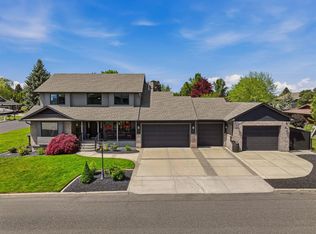

Similar homes
- $725,0006 bd3 ba3.3k sqft7509 N Alberta St, Spokane, WA 99208For Sale
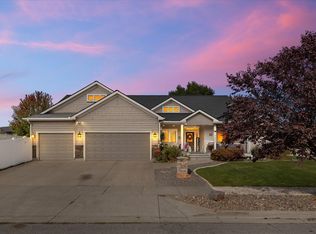 MLS ID #202625342, Kim Stolz, Designed Real Estate. SMLS as distributed by MLS GRID
 - $775,0007 bd3 ba3.6k sqft10107 N Wieber Dr, Spokane, WA 99208For Sale
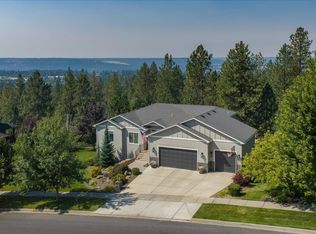 MLS ID #202624133, Ryan Fowler, eXp Realty, LLC. SMLS as distributed by MLS GRID
 - $775,0005 bd2 ba3.6k sqft14911 N Lynwood Dr, Spokane, WA 99208For Sale
 MLS ID #202622673, Nicole Malubay, Windermere City Group. SMLS as distributed by MLS GRID
 - $755,0005 bd5 ba4.6k sqft10103 N Ridgecrest Dr, Spokane, WA 99208For Sale
 MLS ID #202625280, Richard Prasser, Keller Williams Spokane - Main. SMLS as distributed by MLS GRID
