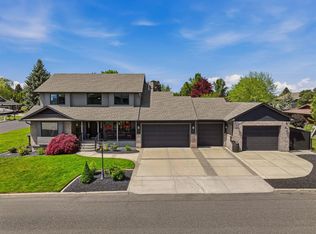
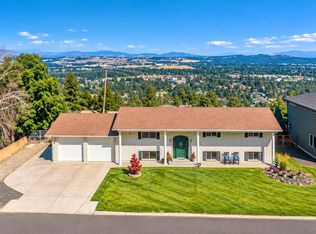
This charming single-level home will make a lasting impression with its distinctive design, mature landscaping, and beautifully established greenery. Full of potential this home features 3 bedrooms, 2 bathrooms, a large kitchen with granite tile bar, a formal dining room, comfortable living space, and a gas fireplace. This original floor plan offers easy one-level living with space to spread out — and a different look than all your friends have. The primary suite includes a large walk-in closet and 3-piece bathroom. Two additional bedrooms offer flexibility for guests, an office, or other needs. Outside, a spacious back patio creates the perfect spot for wood-fired pizza parties, BBQ grilling, or simply enjoying the evening around the fire and stone water feature. An oversized 2-car garage provides additional room for storage, projects, and everyday convenience. A distinctive home with timeless character in a very sought-after Five Mile Prairie location.
Active
$435,000
8115 N Panorama Dr, Spokane, WA 99208
3beds
2baths
1,528sqft
Single Family Residence
Built in 1982
0.26 Acres Lot
$430,800 Zestimate®
$285/sqft
$-- HOA
What's special
Gas fireplaceMature landscapingDistinctive designFormal dining roomBeautifully established greenerySpacious back patioComfortable living space
- 1 day
- 509
- 35
Likely to sell faster than
Zillow last checked:
Listing updated:
Listed by:
Luke Mischke 509-499-0218,
Coldwell Banker Tomlinson
Source: SMLS as distributed by MLS GRID,MLS#: 202623780
Facts & features
Interior
Bedrooms & bathrooms
- Bedrooms: 3
- Bathrooms: 2
First floor
- Level: First
- Area: 1528 Square Feet
Third floor
- Level: Third
Heating
- Natural Gas, Forced Air, Heat Pump
Cooling
- Central Air
Appliances
- Included: Water Softener, Range, Dishwasher, Refrigerator, Disposal, Microwave
Features
- Natural Woodwork
- Windows: Skylight(s), Wood Frames, Multi-Pane Windows
- Basement: Slab,None
- Number of fireplaces: 1
- Fireplace features: Zero Clearance, Insert, Wood Burning
Interior area
- Total structure area: 1,528
- Total interior livable area: 1,528 sqft
Video & virtual tour
Property
Parking
- Total spaces: 2
- Parking features: Attached, Garage Door Opener, Off Site, Oversized
- Garage spaces: 2
Features
- Levels: One
- Fencing: Fenced Yard
- Has view: Yes
- View description: City
Lot
- Size: 0.26 Acres
- Features: Sprinkler - Automatic, Level, Corner Lot
Details
- Parcel number: 26244.0801
Construction
Type & style
- Home type: SingleFamily
- Architectural style: Ranch
- Property subtype: Single Family Residence
Materials
- Cedar
- Roof: Tile
Condition
- New construction: No
- Year built: 1982
Community & HOA
HOA
- Has HOA: No
Location
- Region: Spokane
Financial & listing details
- Price per square foot: $285/sqft
- Tax assessed value: $498,000
- Annual tax amount: $5,000
- Date on market: 9/4/2026
- Listing terms: FHA,VA Loan,Conventional,Cash
Estimated market value
$430,800
$409,000 - $452,000
$2,499/mo
Price history
| Date | Event | Price |
|---|---|---|
| 9/4/2026 | Listed for sale | $435,000+151.4%$285/sqft |
Source: | ||
| 2/6/2006 | Sold | $173,000$113/sqft |
Source: | ||
Public tax history
| Year | Property taxes | Tax assessment |
|---|---|---|
| 2025 | $5,008 +17.6% | $498,000 +14.2% |
| 2024 | $4,258 +10.1% | $435,900 |
| 2023 | $3,866 +1.2% | $435,900 +2.3% |
| 2022 | $3,821 +29.6% | $426,000 +38.4% |
| 2021 | $2,948 +2.3% | $307,900 +22.7% |
| 2020 | $2,881 +11.4% | $251,000 +8.8% |
| 2019 | $2,586 | $230,700 +16.3% |
| 2018 | $2,586 -0.6% | $198,300 +4.3% |
| 2017 | $2,603 +5.1% | $190,100 +8.2% |
| 2016 | $2,476 +20.2% | $175,700 +12.1% |
| 2015 | $2,060 | $156,800 +3.3% |
| 2014 | $2,060 | $151,800 |
| 2013 | $2,060 +7.5% | -- |
| 2011 | $1,917 -3.5% | -- |
| 2010 | $1,986 | -- |
| 2009 | $1,986 -5.3% | -- |
| 2008 | $2,097 | -- |
| 2007 | $2,097 -69.9% | $175,700 |
| 2005 | $6,969 +429.7% | -- |
| 2004 | $1,316 +0.4% | -- |
| 2003 | $1,311 | -- |
| 2002 | $1,311 -0.1% | -- |
| 2001 | $1,313 -10.4% | $82,000 -5.2% |
| 1999 | $1,464 | $86,500 |
Find assessor info on the county website
Monthly payment
Est. payment
Payment breakdown
Explore the cost of this home by adjusting the details. Changes won't be saved.Climate risks
Neighborhood: Five Mile-Prairie
Nearby schools
Schools provided by the listing agent
- Elementary: Prairie View
- Middle: Highland
- High: Mead
- District: Mead
Source: SMLS as distributed by MLS GRID. This data may not be complete. We recommend contacting the local school district to confirm school assignments for this home.