Skip main navigation
Active under contract
  • $775,000

    8111 N Panorama Dr, Spokane, WA 99208

    5beds
    4baths
    3,317sqft
    : 
    Loading
    Get pre-qualified
    Single Family Residence
    Built in 1990
    0.26 Acres Lot
    $-- Zestimate®
    $234/sqft
    $-- HOA

    What's special

    Covered paver patioDream kitchenMain floor flows beautifullyFinished basementBosch dishwasherLarge islandGorgeous primary suite
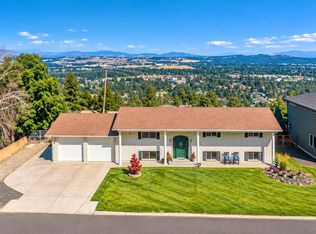
    Just in time for summer! Jump into your own heated in-ground pool, then relax on the covered paver patio in this fully renovated Five Mile Prairie gem. No HOA! The dream kitchen features a 5-burner gas range, Bosch dishwasher, quartz countertops, large island, and soft-close cabinetry. The main floor flows beautifully with a family room, wood stove, dining room, den/office and convenient mudroom/laundry. Upstairs offers four bedrooms and a gorgeous primary suite with double sinks and a custom walk-in closet. The finished basement adds a 5th bedroom, full bath, spacious living area, and huge storage room. Step outside to your peaceful patio and sparkling heated pool, with new automatic cover, perfect for entertaining all season long. The 4-car garage features a fully insulated 16x30 shop with wood stove and 220 amp service. Central vac, water softener, humidifier, and too many upgrades to list. Mead Schools. This one is a rare find!
    46 days
    |
    864
    |
    48
    |

    Zillow last checked:

    Listing updated:

    Listed by:

    Lara Ramsay Main:509-981-3235,

    Amplify Real Estate Services

    Source: SMLS as distributed by MLS GRID,MLS#: 202618042MLS Logo

      Facts & features

      Interior

      Bedrooms & bathrooms
      • Bedrooms: 5
      • Bathrooms: 4
      Basement
      • Level: Basement
      First floor
      • Level: First
      • Area: 1198 Square Feet
      Other
      • Level: Second
      • Area: 921 Square Feet
      Heating
      • Natural Gas, Forced Air
      Cooling
      • Central Air
      Appliances
      • Included: Water Softener, Range, Gas Range, Dishwasher, Refrigerator, Disposal, Washer, Dryer
      Features
      • Natural Woodwork, Hard Surface Counters
      • Flooring: Wood
      • Windows: Bay Window(s), Skylight(s)
      • Basement: Full,Finished,Rec/Family Area
      • Number of fireplaces: 1
      • Fireplace features: Gas
      Interior area
      • Total structure area: 3,317
      • Total interior livable area: 3,317 sqft

      Property

      Parking
      • Total spaces: 4
      • Parking features: Attached, Garage Door Opener, Off Site
      • Garage spaces: 4
      Features
      • Levels: Two
      • Stories: 2
      • Fencing: Fenced Yard
      • Has view: Yes
      • View description: Mountain(s)
      Lot
      • Size: 0.26 Acres
      • Features: Sprinkler - Automatic, Level, Corner Lot
      Details
      • Parcel number: 26244.0802

      Construction

      Type & style
      • Home type: SingleFamily
      • Architectural style: Traditional
      • Property subtype: Single Family Residence
      Materials
      • Brick Veneer, Shake Siding, Fiber Cement
      • Roof: Composition
      Condition
      • New construction: No
      • Year built: 1990

      Community & HOA

      Community
      • Subdivision: Panorama Terrace
      HOA
      • Has HOA: No
      Location
      • Region: Spokane

      Financial & listing details

      • Price per square foot: $234/sqft
      • Tax assessed value: $676,300
      • Annual tax amount: $6,448
      • Date on market: 5/26/2026
      • Listing terms: FHA,VA Loan,Conventional,Cash
      • Road surface type: Paved

        Estimated market value

        Not available

        Estimated sales range

        Not available

        Not available

        Price history

        DateEventPrice
        7/7/2026Listed for sale$775,000$234/sqft
        Source: SMLS as distributed by MLS GRID #202618042 Report a problem
        7/6/2026Pending sale$775,000$234/sqft
        Source: SMLS as distributed by MLS GRID #202618042 Report a problem
        5/26/2026Listed for sale$775,000+9.9%$234/sqft
        Source: SMLS as distributed by MLS GRID #202618042 Report a problem
        9/1/2021Sold$705,000+3.8%$213/sqft
        Source: SMLS as distributed by MLS GRID #202119640 Report a problem
        8/3/2021Pending sale$679,000$205/sqft
        Source: SMLS as distributed by MLS GRID #202119640 Report a problem
        7/29/2021Listed for sale$679,000$205/sqft
        Source: SMLS as distributed by MLS GRID #202119640 Report a problem

        Public tax history

        YearProperty taxesTax assessment
        2024$6,600 +10.2%$676,300
        2023$5,991 +0.3%$676,300 +1.4%
        2022$5,976 +53.4%$667,000 +83.6%
        2021$3,895 +12.9%$363,300 +20.7%
        2020$3,451 +9.6%$300,900 +7%
        2019$3,150 $281,100 +11.9%
        2018$3,150 -4.4%$251,200 +7.8%
        2017$3,296 +8.6%$233,000 +2.7%
        2016$3,034 +10.4%$226,800 +8.4%
        2015$2,748 $209,300 +2.2%
        2014$2,748 $204,700
        2013$2,748 +12.5%--
        2011$2,442 -5.5%--
        2010$2,584 --
        2009$2,584 -9.3%--
        2008$2,850 --
        2007$2,850 -78.2%$239,000
        2005$13,068 +428.9%--
        2004$2,471 +0.4%--
        2003$2,462 --
        2002$2,462 -0.7%--
        2001$2,478 +11.1%$154,800 +17.5%
        1999$2,231 $131,800
        Find assessor info on the county website

        Monthly payment

        Est. payment

        Payment breakdown

        Explore the cost of this home by adjusting the details. Changes won't be saved.
        All calculations are estimates and provided by Zillow, Inc. for informational purposes only. Actual amounts may vary.
        HOA fees may include property taxes on listings classified as Co-Ops. Contact the listing agent and/or owner for fee details.
        Mortgage interest rates are dependent on a number of factors, including credit score, down payment, and repayment length. Interest rate data provided by Zillow Group Marketplace, Inc. as of 1/1/1970 from various mortgage lenders with which we have lead or other similar arrangements; the Estimated Payment is an average of those rates.
        See how much you could borrow to make a competitive offer.

        Climate risks

        Neighborhood: Five Mile-Prairie

        Getting around

        6 / 100
        Car-Dependent
        16 / 100
        Minimal Transit
        18 / 100
        Somewhat Bikeable

        Nearby schools

        GreatSchools rating
        Schools provided by the listing agent
        • Elementary: Prairie View
        • Middle: Highland
        • High: Mead
        • District: Mead

        Source: SMLS as distributed by MLS GRID. This data may not be complete. We recommend contacting the local school district to confirm school assignments for this home.

        A local agent can set up tours, give advice and negotiate with sellers.

        A local lender can help you make sure your offer is ready when you are.

        Browse local experts

        Similar homes