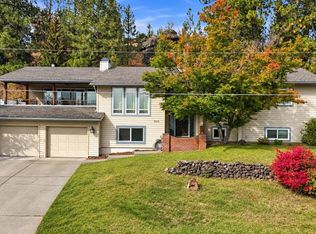
Welcome to Summerhill living in the heart of the 5 Mile area! This beautifully maintained rancher offers main floor living and is located in the desirable Mead School District on a great corner lot! With two spacious family rooms—one on the main level and one upstairs—there’s plenty of room for both entertaining and relaxing. Enjoy the convenience of a full appliance package, including a refrigerator, freestanding stove, microwave, garbage disposal, washer, and dryer. The kitchen features granite countertops and a large pantry, ideal for home chefs and busy families. Step out to your patio and take in the peaceful, private backyard that backs into a natural greenbelt—your own quiet retreat. The home also features gas heat, a gas fireplace, central air conditioning, city water and sewer, and a full front and back sprinkler system. This is a rare opportunity to own a move-in ready home in one of Spokane’s most sought-after neighborhoods. 2 car garage as well!
Active
$565,000
1603 W Lavender Ct, Spokane, WA 99208
4beds
3baths
2,457sqft
Single Family Residence
Built in 2021
7,518 Square Feet Lot
$-- Zestimate®
$230/sqft
$195/mo HOA
What's special
Gas fireplaceFreestanding stoveKitchen features granite countertopsPeaceful private backyardGarbage disposalGreat corner lotLarge pantry
- 13 days
- 470
- 13
Zillow last checked:
Listing updated:
Listed by:
Jack Morse 509-994-0030,
Windermere North
Source: SMLS as distributed by MLS GRID,MLS#: 202624591
Facts & features
Interior
Bedrooms & bathrooms
- Bedrooms: 4
- Bathrooms: 3
First floor
- Level: First
- Area: 1684 Square Feet
Other
- Level: Second
- Area: 773 Square Feet
Heating
- Natural Gas, Forced Air
Cooling
- Central Air
Appliances
- Included: Free-Standing Range, Dishwasher, Refrigerator, Microwave
Features
- Cathedral Ceiling(s), Hard Surface Counters
- Windows: Vinyl Frames, LVP/LVT Flr
- Basement: Crawl Space
- Number of fireplaces: 1
- Fireplace features: Gas
Interior area
- Total structure area: 2,457
- Total interior livable area: 2,457 sqft
Video & virtual tour
Property
Parking
- Total spaces: 2
- Parking features: Attached, Garage Door Opener
- Garage spaces: 2
Features
- Levels: One and One Half
- Stories: 1
Lot
- Size: 7,518 Square Feet
- Features: Sprinkler - Automatic, Level, Secluded, Corner Lot, Cul-De-Sac, Oversized Lot
Details
- Parcel number: 26244.1912
Construction
Type & style
- Home type: SingleFamily
- Architectural style: Ranch,Contemporary
- Property subtype: Single Family Residence
Materials
- Fiber Cement
- Roof: Composition
Condition
- New construction: No
- Year built: 2021
Community & HOA
Community
- Subdivision: Summerhill PUD
HOA
- HOA fee: $195 monthly
Location
- Region: Spokane
Financial & listing details
- Price per square foot: $230/sqft
- Tax assessed value: $527,300
- Annual tax amount: $5,300
- Date on market: 9/21/2026
- Listing terms: FHA,VA Loan,Conventional,Cash
- Road surface type: Paved
Estimated market value
Not available
Estimated sales range
Not available
Not available
Price history
| Date | Event | Price |
|---|---|---|
| 9/21/2026 | Listed for sale | $565,000$230/sqft |
Source:  SMLS as distributed by MLS GRID #202624591 Report a problem SMLS as distributed by MLS GRID #202624591 Report a problem | ||
Public tax history
| Year | Property taxes | Tax assessment |
|---|---|---|
| 2025 | $5,301 +0.7% | $527,300 -2.2% |
| 2024 | $5,262 +2.9% | $539,000 -6.6% |
| 2023 | $5,116 -1.1% | $577,300 |
| 2022 | $5,174 +770.5% | $577,300 +969.1% |
| 2021 | $594 +196.5% | $54,000 +227.3% |
| 2020 | $200 +4.8% | $16,500 |
| 2019 | $191 | $16,500 |
| 2018 | $191 -14.1% | $16,500 |
| 2017 | $223 +0.8% | $16,500 |
| 2016 | $221 +8.8% | $16,500 +10% |
| 2015 | $203 | $15,000 |
| 2014 | $203 | $15,000 |
| 2013 | $203 +8.9% | -- |
| 2011 | $187 -56.4% | -- |
| 2010 | $429 | -- |
Find assessor info on the county website
Monthly payment
Est. payment
Payment breakdown
Explore the cost of this home by adjusting the details. Changes won't be saved.Climate risks
Neighborhood: Five Mile-Prairie
Nearby schools
Schools provided by the listing agent
- High: Mead
- District: Mead
Source: SMLS as distributed by MLS GRID. This data may not be complete. We recommend contacting the local school district to confirm school assignments for this home.
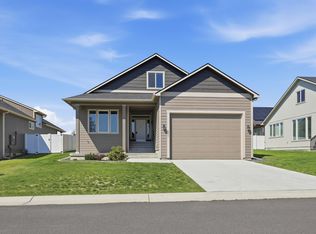
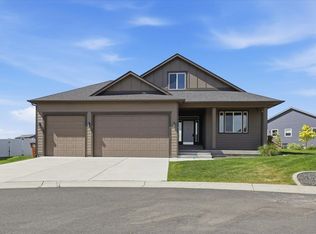

Similar homes
- $575,0004 bd3 ba2.8k sqft1414 W Carolina Way, Spokane, WA 99208For Sale
 MLS ID #202624847, Don Hay, Windermere City Group. SMLS as distributed by MLS GRID
 - $555,0004 bd3 ba2.3k sqft1610 W Lavender Ct, Spokane, WA 99208For Sale
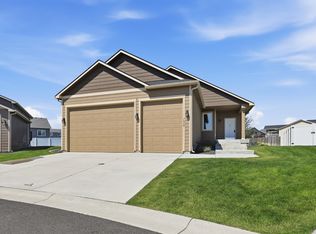 MLS ID #202623216, Jack Morse, Windermere North. SMLS as distributed by MLS GRID
 - $545,0004 bd3 ba2.3k sqft8512 N Summerhill Ln, Spokane, WA 99208For Sale
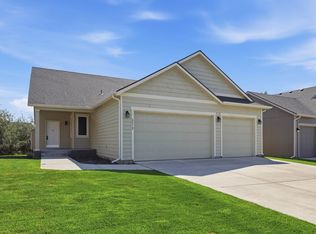 MLS ID #202623219, Jack Morse, Windermere North. SMLS as distributed by MLS GRID
 - $564,9004 bd3 ba2.9k sqft2212 W Weile Ave, Spokane, WA 99208For Sale
 MLS ID #202624752, Jessica Winter, Amplify Real Estate Services. SMLS as distributed by MLS GRID
